
Waterfront - Primary on Main










Address
1035 Ne Wyoming Drive, Prineville, OR
Price
$ 885,500
Property Attributes
- MLS#220228377
- TypeSingle Family
- Listing Status Active
- CountyCrook
- CityPrineville
- NeighborhoodSunset Hills
- Zip97754
- StyleTraditional
- Year Built1999
- Taxes$ 4389
- Price$ 885,500
- Bedrooms5
- Full Bathrooms4
- Half Bathrooms0
- Sqr Footage3120
- Lot Size1.89 Acres
Data Source:
MLS of Central Oregon (MLSCO)
Property Description
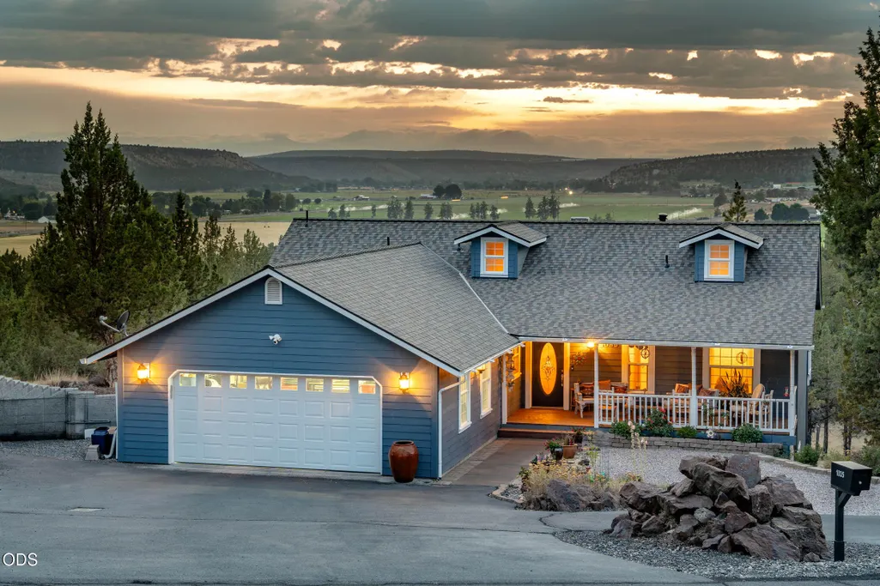
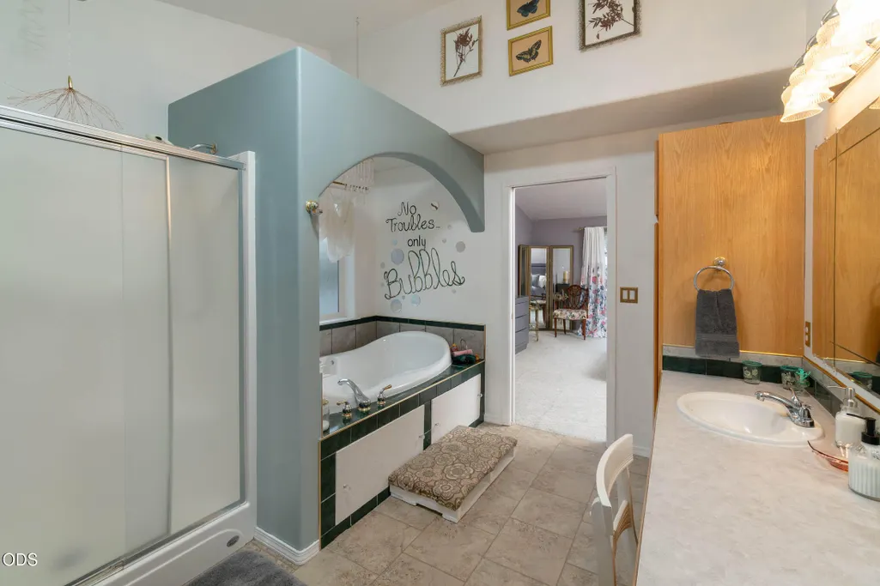
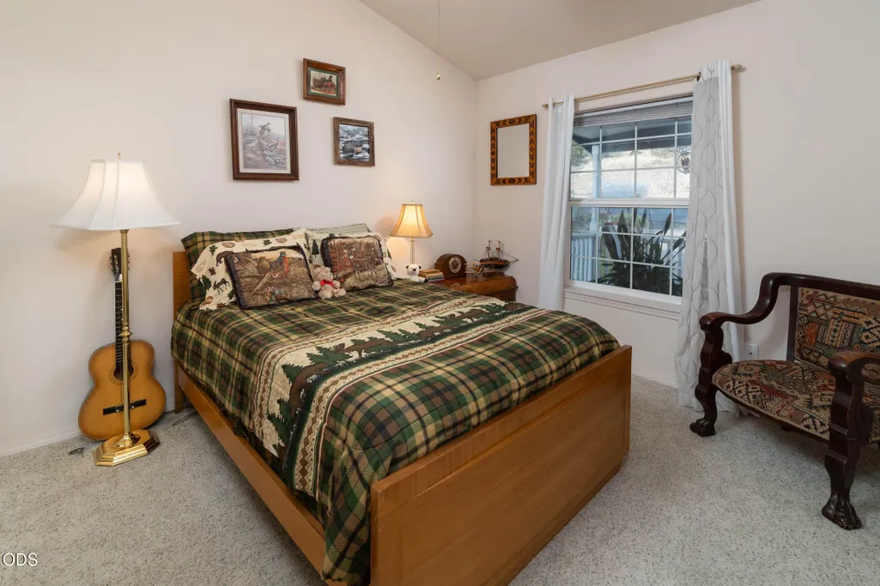
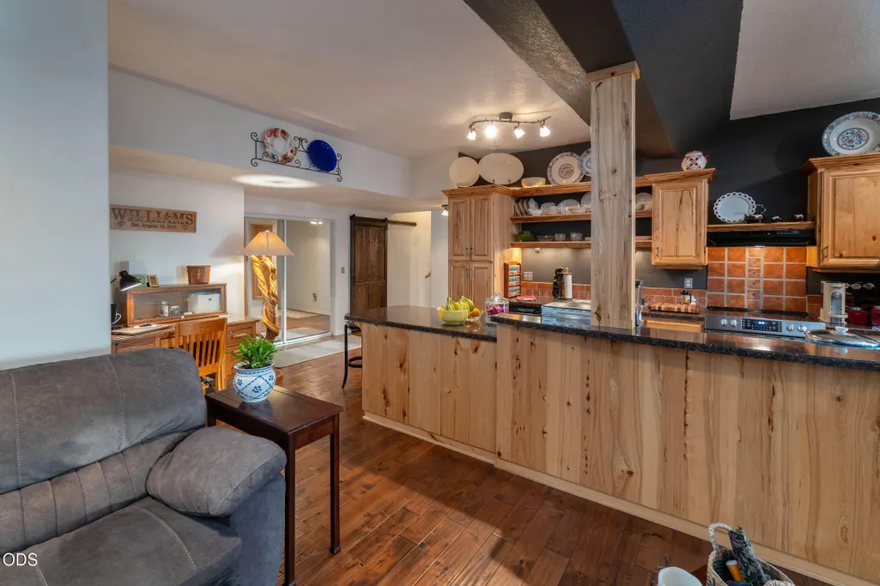
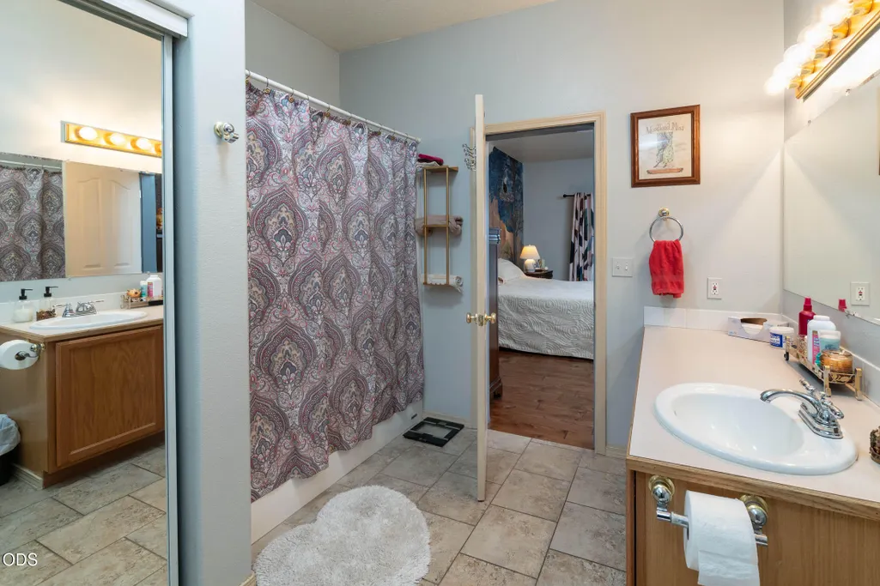
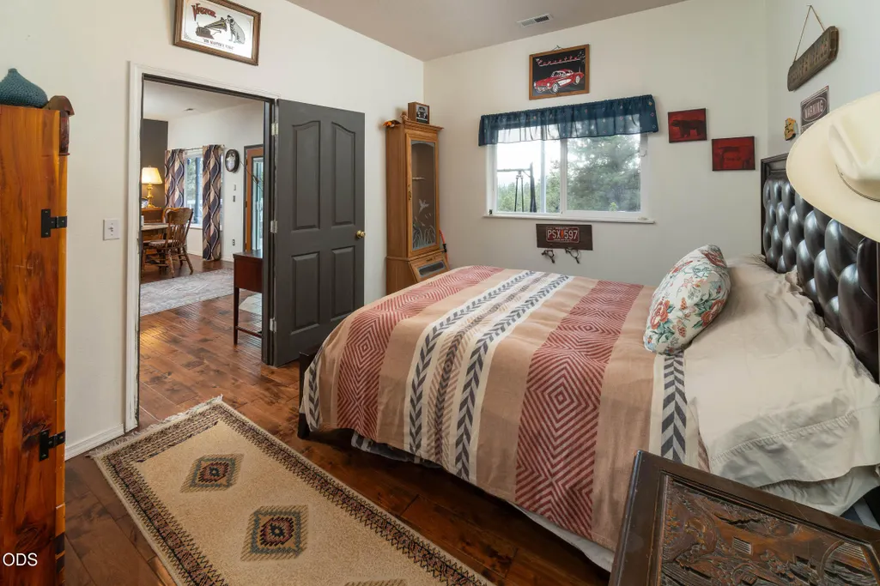
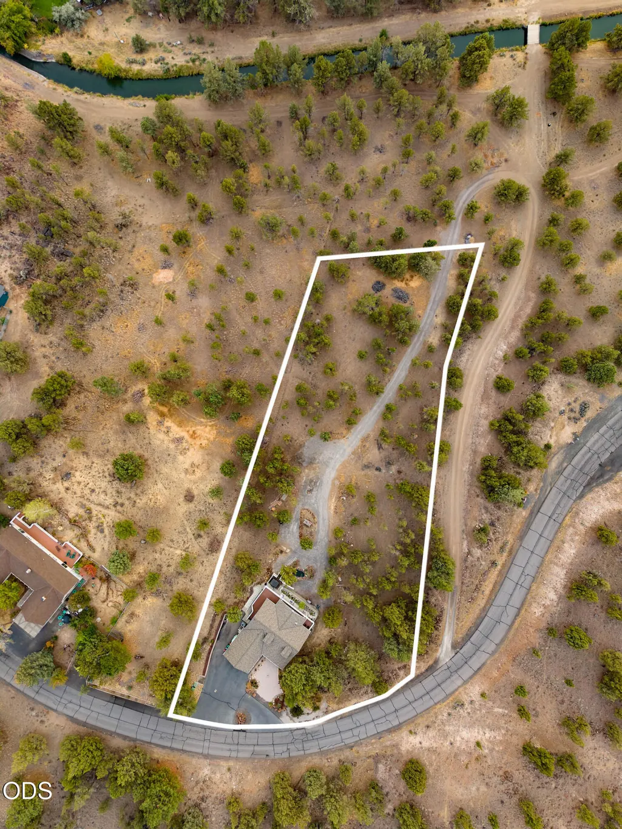
What an exceptional multigenerational opportunity! This 3120 sqft home offers 2 separate living areas, each with a kitchen & island, a great room, laundry room, covered porch, & breathtaking views of the Cascades, valley & surrounding mountains. The upper-level features a primary suite with a jacuzzi tub in the bath, a 2nd bed & bath, an office & a gas fireplace. The lower-level features a primary ensuite, plus 2 more beds & a 2nd bath, a wood stove, hickory cabinets in the kitchen, & beautiful hand-scraped wood floors. The home has a nice curb appeal with a mixture of hardscape & plantings. There's a 2nd driveway to access the backyard, plenty of parking, a storage room for all your ''extras'', a Koi pond, & a hot tub to relax in while you enjoy stargazing or admire the amazing sunrises & sunsets! A few of the upgrades include a newer roof with a transferable warranty, French doors, interior paint, & so much more! See attached ''Additional Features'' for a more detailed list.
| Elementary School | Middle School | High School |
|---|---|---|
| Barnes Butte Elem Elementary School | Crook County Middle Middle School | Crook County High High School |
| Price History | |
|---|---|
| 9/9/2026 | Listed $885,500 |
General Features
| Sewer | Private Sewer,Septic Tank,Standard Leach Field |
|---|---|
| Heating | Fireplace(s),Electric,Forced Air,Heat Pump,Propane,Wood,Zoned |
| Cooling | Central Air,Heat Pump |
| Roof | Composition |
| Appliances | Cooktop,Dishwasher,Disposal,Dryer,Microwave,Oven,Range,Range Hood,Refrigerator,Washer |
| HOA Fee | 95 |
| Garage Spaces | 2 |
| Architectural Style | Traditional |
| Security Features | Carbon Monoxide Detector(s),Security System Owned,Smoke Detector(s) |
| Construction Materials | Frame |
| Exclusions | Sellers personal property & upstairs W/D |
| Year Built | 1999 |
| View | Cascade Mountains,City,Mountain(s),Neighborhood,Territorial,Valley |
| Levels | Two |
| Property Subtype | Single Family Residence |
| Tax Year | 2025 |
| Waterfront Features | Pond |
| Community Features | Road Assessment |
| Accessibility | Grip-Accessible Features |
| HOA Fee 2 | 188 |
| Assoc Fee Paid Per | Monthly |
| County | Crook |
| New Construction | false |
| Property Type | Residential |
| Association Amenities | Firewise Certification,Road Assessment,Snow Removal,Other |
| HOA | true |
| Attached Garage | true |
| Subdivision Name | Sunset Hills |
| Garage Y/N | true |
| Other Structures | RV/Boat Storage,Storage |
| Full Baths | 4 |
| Status | Active |
| Directions | Take Hwy 26 east thru town, 1st left after milepost 23 is Wyoming Drive (at the Sunset Hills sign). 1st home on right - lockbox is on porch. |
| High School | Crook County High |
| City | Prineville |
| Senior Community Y/N | false |
| Zoning Description | R5 |
| Lot Size Units | Acres |
| Lot Size Square Feet | 82328.4 |
| HOA Fee 2 Frequency | Monthly |
| Elementary School | Barnes Butte Elem |
| Tax Annual Amount | 4389.78 |
| Middle/Junior High School | Crook County Middle |
| Additional Parcels Y/N | false |
| Virtual Tour | https://url.usb.m.mimecastprotect.com/s/TxzPCZZEDMT0kLJAgTzfVViB2Lz9?domain=vimeo.com |
| Structure Type | House |
| Standard Status | Active |
| Tax Lot | 1 |
| Sewer_co_Septic_sp_Tank | true |
| Utilities_co_Cable_sp_Available | true |
| Accessory Dwelling Unit Y/N | No |
Interior Features
| Interior Amenities | Smart Lock(s),Breakfast Bar,Ceiling Fan(s),Fiberglass Stall Shower,In-Law Floorplan,Kitchen Island,Laminate Counters,Linen Closet,Open Floorplan,Pantry,Primary Downstairs,Shower/Tub Combo,Spa/Hot Tub,Vaulted Ceiling(s) |
|---|---|
| Basement | Daylight,Exterior Entry,Finished |
| Flooring | Carpet,Hardwood,Laminate,Tile,Vinyl |
| Fireplace Features | Great Room,Propane,Wood Burning |
| Common Walls | No Common Walls |
| Air Conditioning Y/N | true |
| Heating Y/N | true |
| Window Features | Double Pane Windows,Vinyl Frames |
| Fireplace Y/N | true |
| Total Bedrooms | 5 |
| LivingAreaSource | Assessor |
| Total Baths | 4 |
| Heating-Wood | true |
| Heating-Heat Pump | true |
| Heating-Forced Air | true |
Exterior Features
| Exterior Amenities | Spa/Hot Tub |
|---|---|
| Parking Features | Asphalt,Attached,Concrete,Driveway,Garage Door Opener,Gravel,RV Access/Parking |
| Lot Features | Corner Lot,Drip System,Level,Sprinkler Timer(s),Sprinklers In Front,Water Feature,Xeriscape Landscape |
| Water Source | Cistern,Shared Well |
| Inclusions | Downstairs W/D, hot tub, all up & downstairs kitchen appliances |
| Lot Size Area | 1.89 |
| Foundation Details | Slab |
| Building Area Total | 3120 |
| Lot Size Acres | 1.89 |
| Road Surface Type | Paved |
| Waterfront Y/N | true |
| Road Frontage Type | Private Access |
| Horse Y/N | false |
| Irrigation Water Rights Y/N | false |
Amenities
- Foreclosure
- Views
- Short Sale
- New Construction
- Adult 55+
- Lease To Own
- No HOA Fees
- Furnished
- Primary On Main
- Air Conditioning
- Seller Finance
- Green
- Fixer Upper
- Horse
- Golf
- Fireplace
- Deck
- Garage
- Basement
- Pool
Property vs Single Family Average in 97754
Price
Taxes
Year Built

