
Views - New Construction - Primary on Main


Address
1110 Nw Kendirick Place Lot 297, Bend, OR
Price
$ 1,569,000
Property Attributes
- MLS#220228252
- TypeSingle Family
- Listing Status Active
- CountyDeschutes
- CityBend
- AreaNW
- NeighborhoodDiscovery West Phase 8 & 9
- Zip97703
- StyleNorthwest
- Year Built2026
- Price$ 1,569,000
- Bedrooms4
- Full Bathrooms2
- Half Bathrooms1
- Sqr Footage2389
- Lot Size0.14 Acres
Data Source:
MLS of Central Oregon (MLSCO)
Property Description
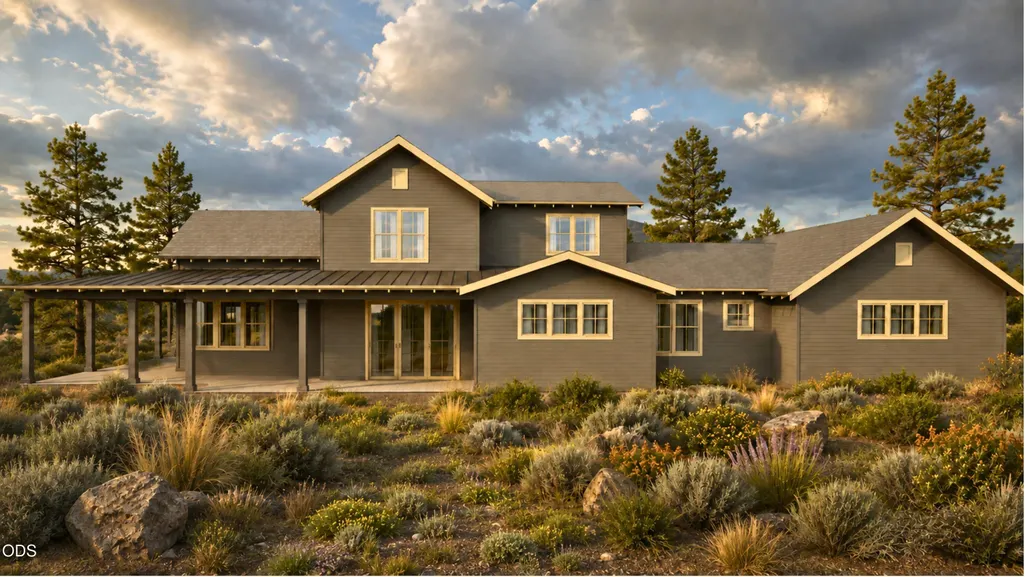
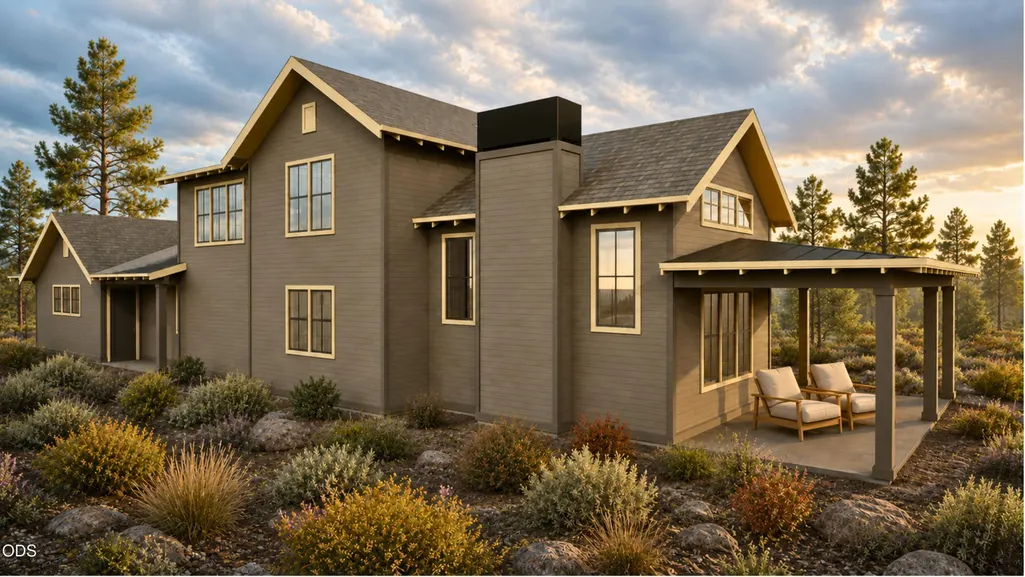
Your best life awaits you in this New Modern Farm style home built by Third Generation Builders in desirable Discovery West, where lifestyle, location, amenities & community all come together creating an inspiring lifestyle. Spanning 2,389sq ft, this thoughtfully designed floor plan offers main-level living with a primary suite, open kitchen, dining, and living spaces, plus a dedicated office nook, additional half bath, and mudroom off the three-car garage. Upstairs features three additional bedrooms or convert one bedroom into a bonus /flex room and full bath. Covered front and side porches extend the indoor-outdoor living space, creating a seamless connection to the surrounding landscape and vibrant neighborhood where you can enjoy Discovery West's 40+ acres of parks and trails connecting to Discovery and Shevlin Parks, plus Discovery Corner with Sparrow Mercado, wine bar and shops. Minutes to Northwest Crossing's boutiques and restaurants. (Images are Renderings)
| Elementary School | Middle School | High School |
|---|---|---|
| William E Miller Elem Elementary School | Pacific Crest Middle Middle School | Summit High High School |
| Price History | |
|---|---|
| 9/4/2026 | Listed $1,569,000 |
General Features
| Sewer | Public Sewer |
|---|---|
| Heating | Fireplace(s),Forced Air,Hot Water,Natural Gas |
| Cooling | Central Air,ENERGY STAR Qualified Equipment,Heat Pump,Whole House Fan,Zoned |
| Roof | Composition,Metal |
| Appliances | Instant Hot Water,Cooktop,Dishwasher,Disposal,Double Oven,Microwave,Oven,Range,Refrigerator,Tankless Water Heater,Water Heater,Wine Refrigerator |
| HOA Fee | 395 |
| Garage Spaces | 3 |
| Architectural Style | Northwest |
| Security Features | Carbon Monoxide Detector(s),Smoke Detector(s) |
| Construction Materials | Concrete,Frame |
| Year Built | 2026 |
| View | Neighborhood,Territorial |
| Levels | Two |
| Unit Number | Lot 297 |
| Property Subtype | Single Family Residence |
| Tax Year | 2026 |
| Community Features | Trail(s) |
| Assoc Fee Paid Per | Annually |
| County | Deschutes |
| New Construction | true |
| Property Type | Residential |
| Association Amenities | Firewise Certification,Snow Removal |
| HOA | true |
| Attached Garage | true |
| Subdivision Name | Discovery West Phase 8 & 9 |
| Garage Y/N | true |
| Full Baths | 2 |
| Status | Active |
| High School | Summit High |
| City | Bend |
| Senior Community Y/N | false |
| Zoning Description | RL |
| Lot Size Units | Acres |
| Lot Size Square Feet | 6098.4 |
| Elementary School | William E Miller Elem |
| Middle/Junior High School | Pacific Crest Middle |
| Additional Parcels Y/N | false |
| Structure Type | House |
| Builder Name | Third Generation Construction |
| Standard Status | Active |
| Tax Lot | 1001 |
| Sewer_co_Public_sp_Sewer | true |
| Utilities_co_Cable_sp_Available | true |
| Utilities_co_Electricity_sp_Available | true |
| Utilities_co_Natural_sp_Gas_sp_Available | true |
| Accessory Dwelling Unit Y/N | No |
Interior Features
| Interior Amenities | Breakfast Bar,Built-in Features,Double Vanity,Enclosed Toilet(s),Granite Counters,Kitchen Island,Linen Closet,Pantry,Primary Downstairs,Shower/Tub Combo,Soaking Tub,Tile Shower,Vaulted Ceiling(s),Walk-In Closet(s),WaterSense Fixture(s) |
|---|---|
| Basement | None |
| Flooring | Carpet,Hardwood,Tile |
| Fireplace Features | Gas,Insert,Living Room |
| Common Walls | No Common Walls |
| Air Conditioning Y/N | true |
| Heating Y/N | true |
| Window Features | Double Pane Windows,ENERGY STAR Qualified Windows,Skylight(s),Wood Frames |
| Fireplace Y/N | true |
| Half Baths | 1 |
| Total Bedrooms | 4 |
| LivingAreaSource | Builder |
| Total Baths | 3 |
| Heating-Hot Water | true |
| Heating-Forced Air | true |
| Heating-Natural Gas | true |
Exterior Features
| Parking Features | Alley Access,Asphalt,Attached,Electric Vehicle Charging Station(s),Garage Door Opener,Storage |
|---|---|
| Lot Features | Fenced,Landscaped,Level,Native Plants,Sprinkler Timer(s),Sprinklers In Front,Sprinklers In Rear |
| Water Source | Public |
| Lot Size Area | 0.14 |
| Foundation Details | Concrete Perimeter,Stemwall |
| Building Area Total | 2389 |
| Lot Size Acres | 0.14 |
| Road Surface Type | Paved |
| Horse Y/N | false |
| Irrigation Water Rights Y/N | false |
Amenities
- Foreclosure
- Views
- Short Sale
- New Construction
- Adult 55+
- Lease To Own
- No HOA Fees
- Furnished
- Primary On Main
- Air Conditioning
- Seller Finance
- Green
- Fixer Upper
- Horse
- Golf
- Fireplace
- Deck
- Garage
- Basement
- Pool
Property vs Single Family Average in 97703
Price
Year Built
In The Neighborhood
Views
Bend
$ 1,775,000
- Type
- Single Family
- Size
- 2,308 SqFt
- Rooms
- 3 Beds + 2.5 Baths
 Harcourts The Garner Group Real Estate
Views
Bend
$ 1,349,900
- Type
- Single Family
- Size
- 1,614 SqFt
- Rooms
- 3 Beds + 2 Baths
Harcourts The Garner Group Real Estate
Views
Bend
$ 1,275,000
- Type
- Single Family
- Size
- 1,407 SqFt
- Rooms
- 3 Beds + 2 Baths
Harcourts The Garner Group Real Estate
Views
Bend
$ 1,834,500
- Type
- Single Family
- Size
- 2,628 SqFt
- Rooms
- 4 Beds + 3 Baths
Stellar Realty Northwest
Views
Bend
$ 2,034,500
- Type
- Single Family
- Size
- 2,971 SqFt
- Rooms
- 4 Beds + 3 Baths
Stellar Realty Northwest
Views
Bend
$ 1,699,900
- Type
- Single Family
- Size
- 2,259 SqFt
- Rooms
- 3 Beds + 2 Baths
Harcourts The Garner Group Real Estate
Reduced
Bend
$ 1,974,900
- Type
- Single Family
- Size
- 3,054 SqFt
- Rooms
- 4 Beds + 3.5 Baths
eXp Realty, LLC
Views
Bend
$ 1,998,500
- Type
- Single Family
- Size
- 3,185 SqFt
- Rooms
- 4 Beds + 3.5 Baths
Stellar Realty Northwest
Reduced
Bend
$ 1,499,000
- Type
- Single Family
- Size
- 2,380 SqFt
- Rooms
- 4 Beds + 3.5 Baths
Curtis Homes Realty
Reduced
Bend
$ 1,559,000
- Type
- Single Family
- Size
- 2,360 SqFt
- Rooms
- 4 Beds + 3.5 Baths
Curtis Homes Realty
