
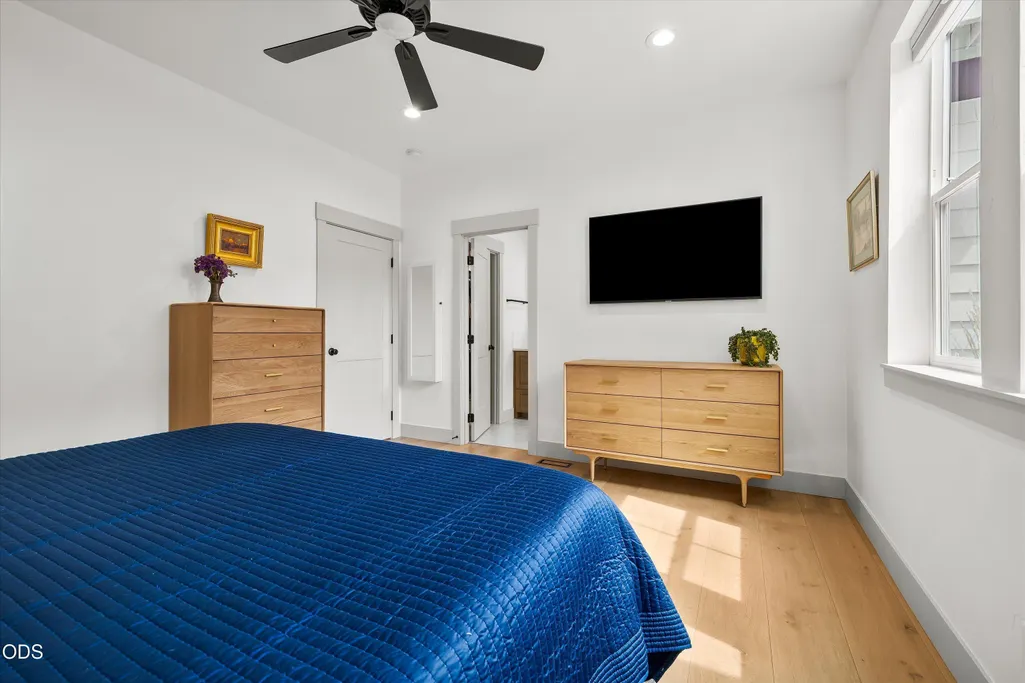
Price Reduction - Views - Primary on Main
Address
62677 Nw Mehama Court, Bend, OR
Price
$ 1,449,999
Property Attributes
- MLS#220227257
- TypeSingle Family
- Listing Status Active
- CountyDeschutes
- CityBend
- AreaNW
- NeighborhoodShevlin Bluffs
- Zip97703
- StyleCraftsman
- Year Built2020
- Taxes$ 9569
- Price$ 1,449,999
- Bedrooms7
- Full Bathrooms4
- Half Bathrooms0
- Sqr Footage3222
- Lot Size0.18 Acres
Data Source:
MLS of Central Oregon (MLSCO)
Property Description
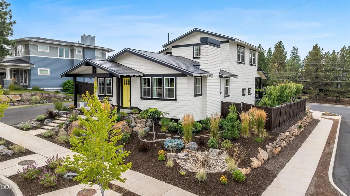
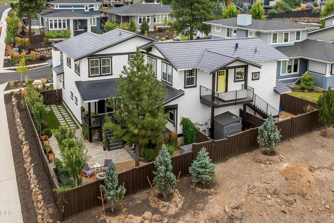
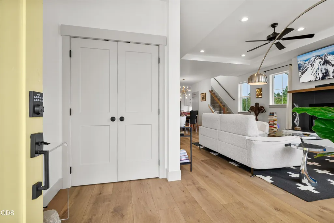
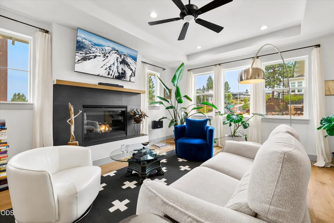
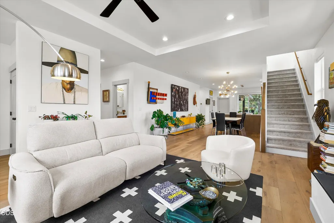
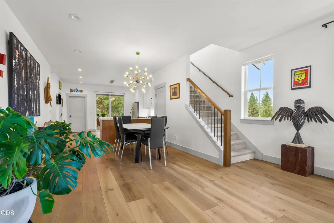
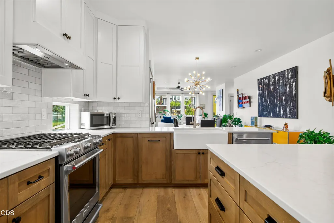
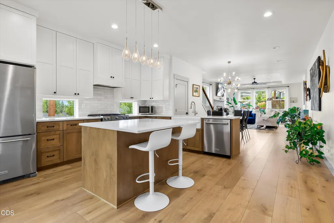
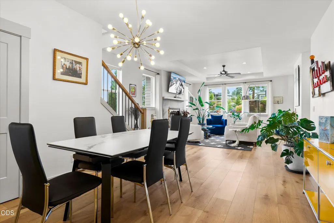
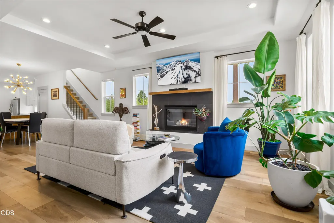
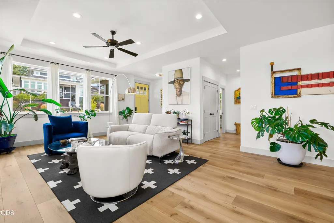
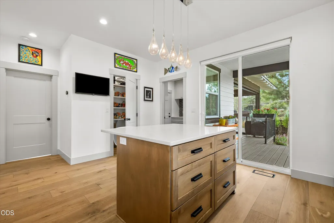
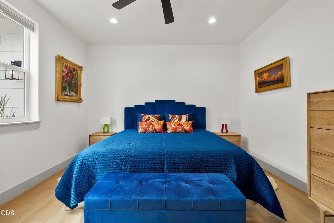
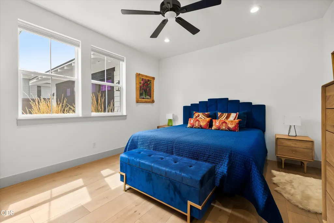
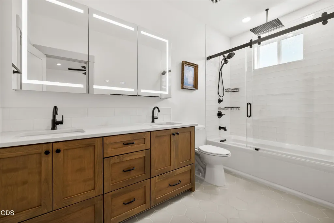
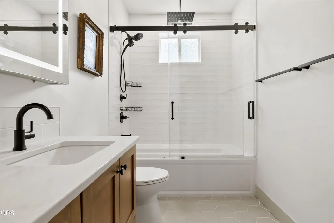
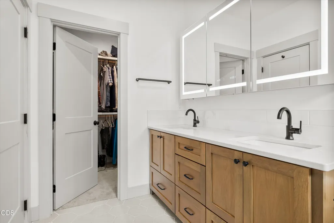
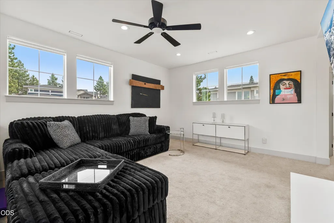
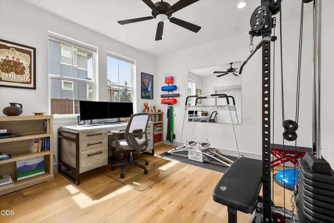
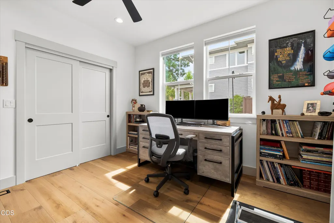
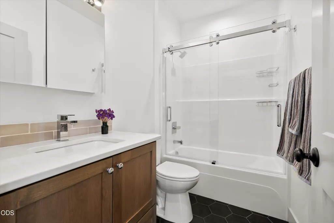
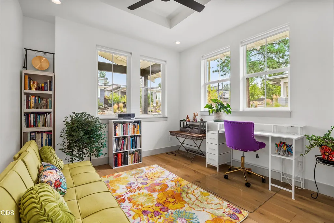
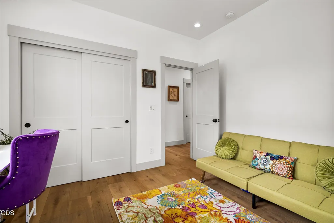
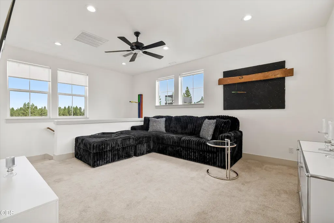
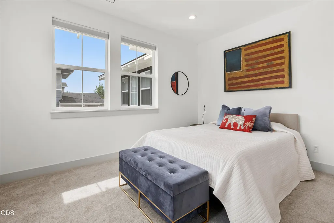
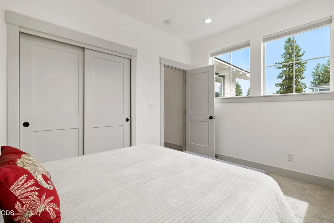
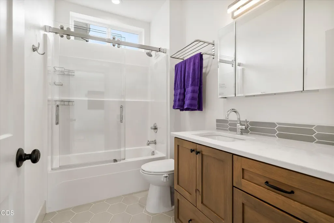
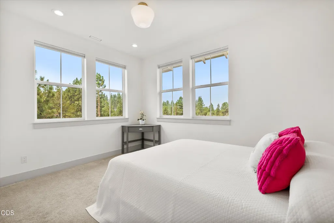
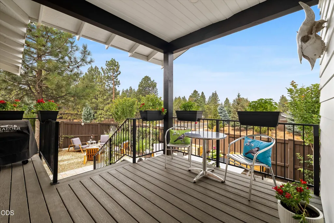
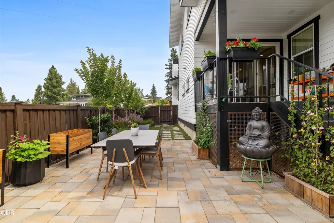
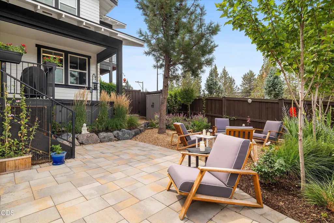
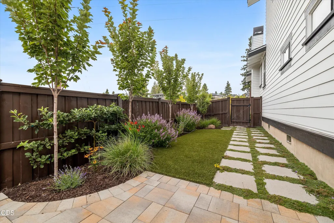
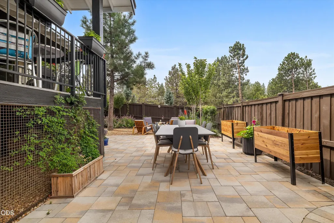
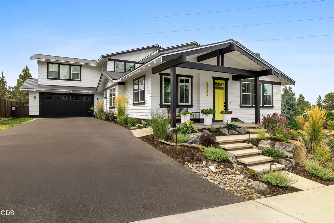
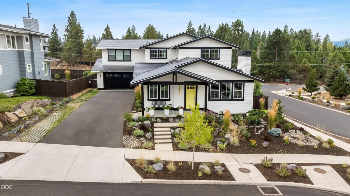
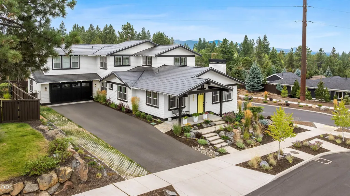
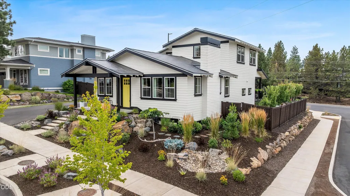
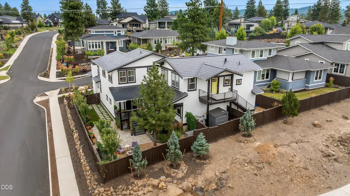
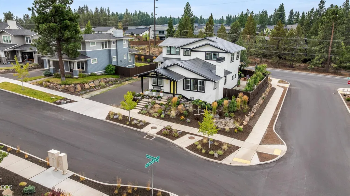
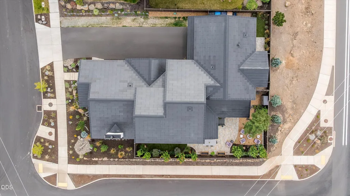
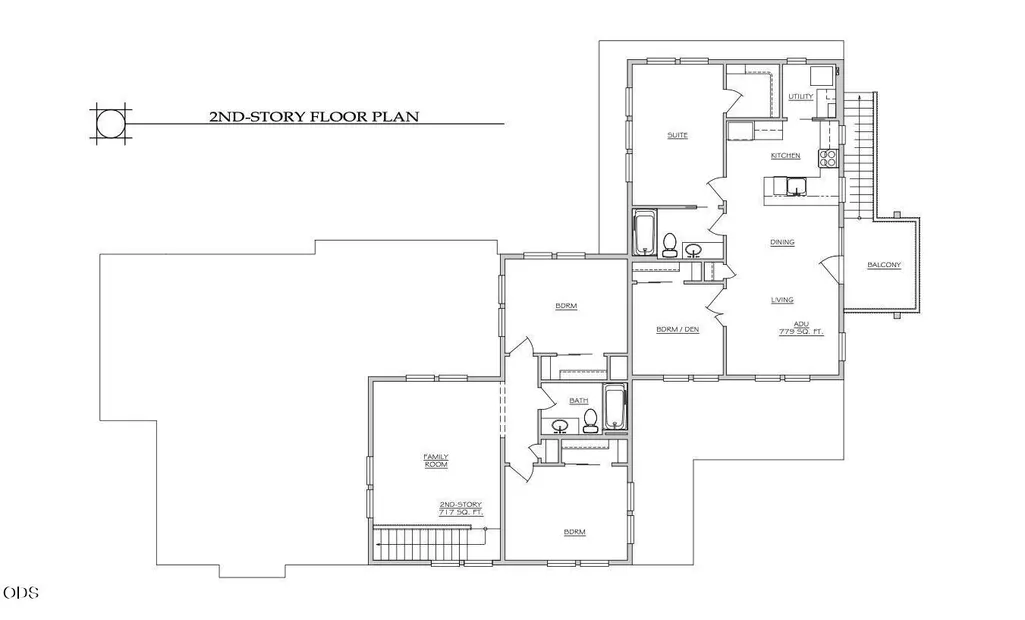
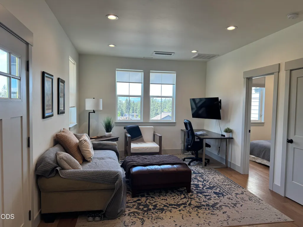
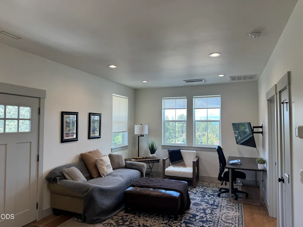
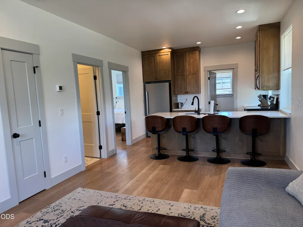
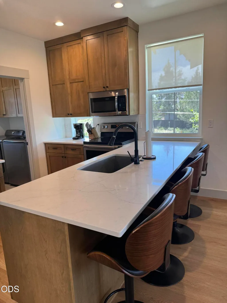
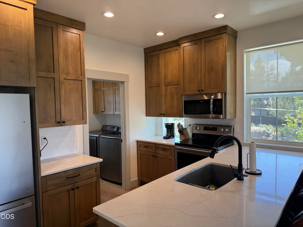
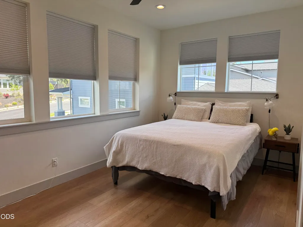
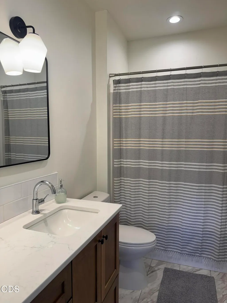
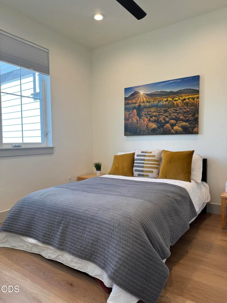
Rare income-producing opportunity on Bend's desirable west side! This beautifully finished 2,443 sq. ft. main home offers 5 bedrooms and 3 bathrooms, thoughtfully appointed with quality craftsmanship and stylish touches throughout -- a space that feels as good as it looks. Topped with a sleek Tesla solar roof, it delivers energy efficiency, long-term savings, and standout curb appeal. Attached is a 779 sq. ft. ADU featuring 2 bedrooms and 1 bath -- currently rented, providing built-in cash flow from day one. Whether you're seeking multi-generational living, a private guest suite, or a smart investment with tenant income already in place, this property checks every box. Enjoy two distinct living spaces under one roof, ideal for extended family, rental income, or a live-in/rent-out setup. Minutes from west-side shopping, dining, and Bend's best outdoor recreation. A rare blend of beauty, flexibility, and income potential -- schedule your private tour today
| Elementary School | Middle School | High School |
|---|---|---|
| William E Miller Elem Elementary School | Pacific Crest Middle Middle School | Summit High High School |
| Price History | |
|---|---|
| 8/19/2026 | Listed $1,490,000 |
| 9/18/2026 | 3$1,449,999 |
General Features
| Sewer | Public Sewer |
|---|---|
| Heating | Ductless,Forced Air,Heat Pump,Natural Gas |
| Cooling | Ductless,Central Air,ENERGY STAR Qualified Equipment,Heat Pump,Zoned |
| Roof | Slate,Tile |
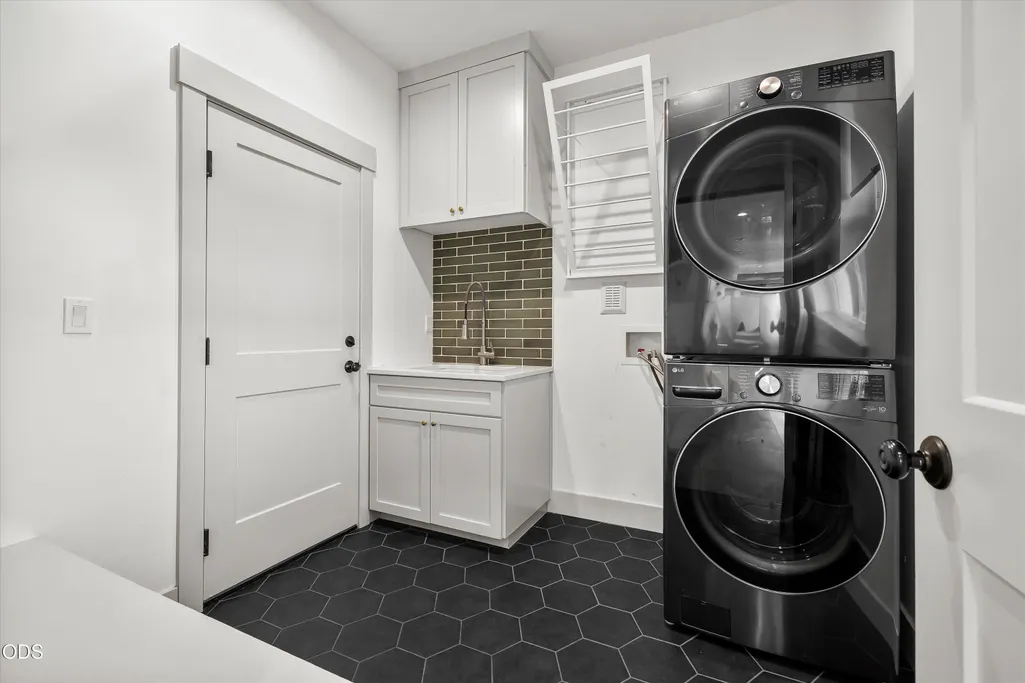
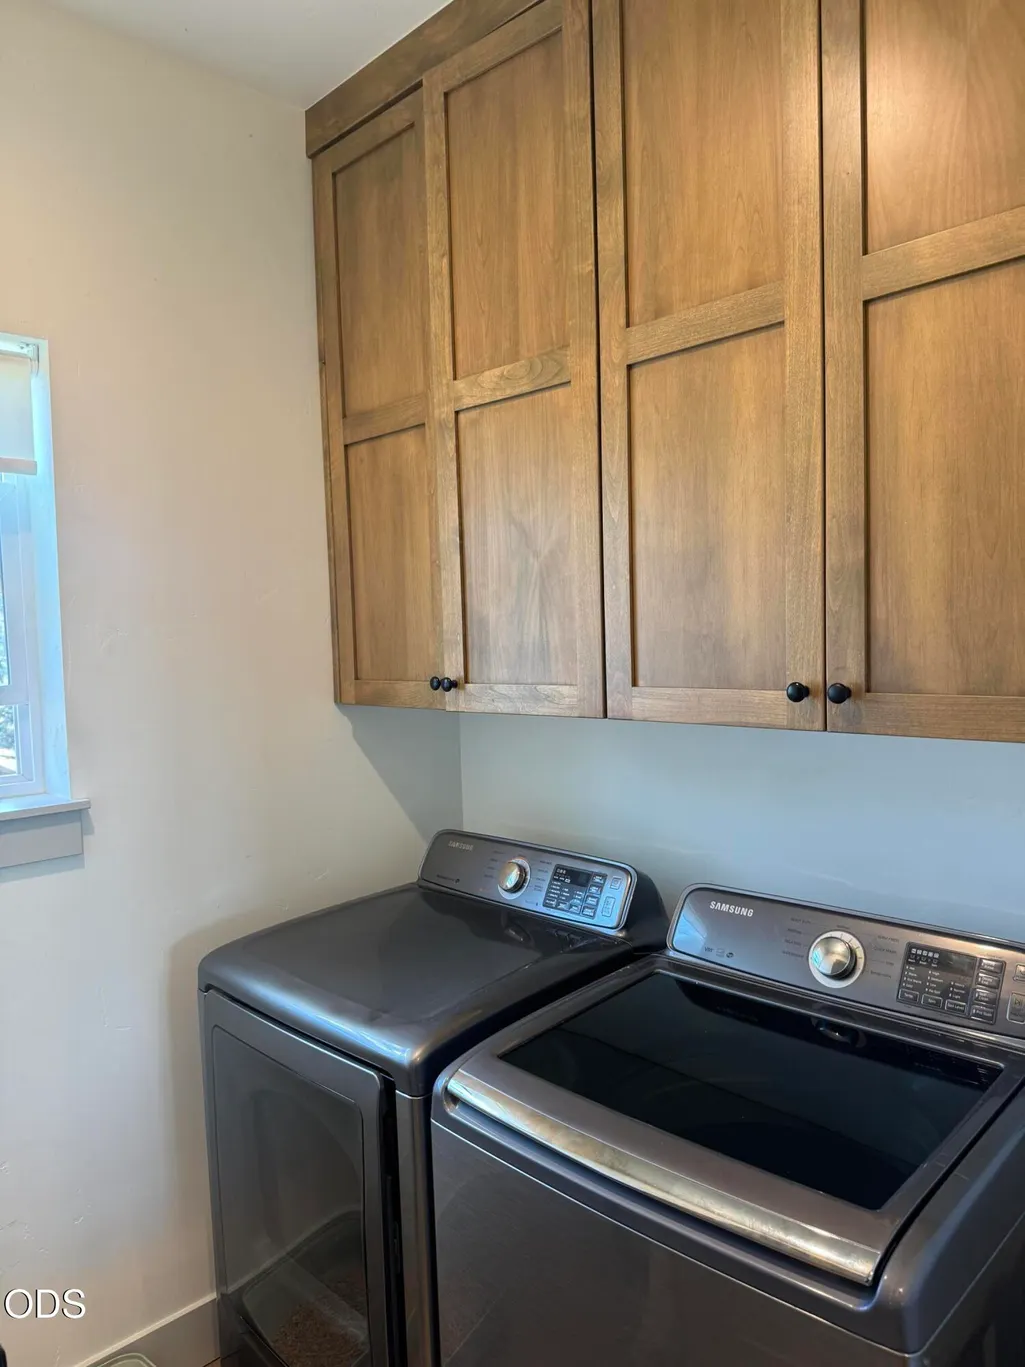
| Appliances | Dishwasher,Disposal,Dryer,Microwave,Range,Range Hood,Refrigerator,Tankless Water Heater,Washer |
| HOA Fee | 892 |
| Garage Spaces | 2 |
| Architectural Style | Craftsman |
| Security Features | Carbon Monoxide Detector(s),Smoke Detector(s) |
| Construction Materials | Frame |
| Exclusions | All personal belongings, planters, tv's, garage cabinets, workbench, black cabinet mounted near the garage door, tire racks, black hangin gshelves on the back wall of the garage, outdoor shed |
| Year Built | 2020 |
| View | Neighborhood,Territorial |
| Levels | Two |
| Property Subtype | Single Family Residence |
| Tax Year | 2025 |
| Community Features | Gas Available,Short Term Rentals Not Allowed |
| Assoc Fee Paid Per | Annually |
| County | Deschutes |
| New Construction | false |
| Property Type | Residential |
| Association Amenities | Trail(s) |
| HOA | true |
| Attached Garage | true |
| Subdivision Name | Shevlin Bluffs |
| Garage Y/N | true |
| Other Structures | Guest House,Shed(s) |
| Full Baths | 4 |
| Status | Active |
| High School | Summit High |
| City | Bend |
| Senior Community Y/N | false |
| Zoning Description | RS |
| Lot Size Units | Acres |
| Lot Size Square Feet | 7840.8 |
| Elementary School | William E Miller Elem |
| Tax Annual Amount | 9569.23 |
| Middle/Junior High School | Pacific Crest Middle |
| Additional Parcels Y/N | false |
| Virtual Tour | https://www.zillow.com/view-imx/27da1c65-8ac4-4f03-b80a-8ca6eb0ddbf2?setAttribution=mls&wl=true&initialViewType=pano&utm_source=dashboard |
| Structure Type | House |
| Standard Status | Active |
| Tax Lot | 17 |
| Sewer_co_Public_sp_Sewer | true |
| Utilities_co_Cable_sp_Available | true |
| Accessory Dwelling Unit Y/N | Yes |
| Accessory Dwelling Unit Permitted | Yes |
| Accessory Dwelling Unit SqFt | 779 |
| Accessory Dwelling Unit Type | Attached |
Interior Features
| Interior Amenities | Built-in Features,Ceiling Fan(s),Double Vanity,Enclosed Toilet(s),In-Law Floorplan,Kitchen Island,Linen Closet,Open Floorplan,Pantry,Primary Downstairs,Shower/Tub Combo,Smart Thermostat,Soaking Tub,Solid Surface Counters,Tile Shower,Walk-In Closet(s) |
|---|---|
| Basement | None |
| Flooring | Carpet,Simulated Wood,Tile |
| Fireplace Features | Gas,Great Room |
| Common Walls | No Common Walls |
| Air Conditioning Y/N | true |
| Heating Y/N | true |
| Window Features | Double Pane Windows,ENERGY STAR Qualified Windows |
| Fireplace Y/N | true |
| Total Bedrooms | 7 |
| LivingAreaSource | Assessor |
| Total Baths | 4 |
| Heating-Heat Pump | true |
| Heating-Forced Air | true |
| Heating-Natural Gas | true |
| Heating-Ductless | true |
Exterior Features
| Parking Features | Asphalt,Attached,Driveway,Electric Vehicle Charging Station(s),Garage Door Opener,On Street |
|---|---|
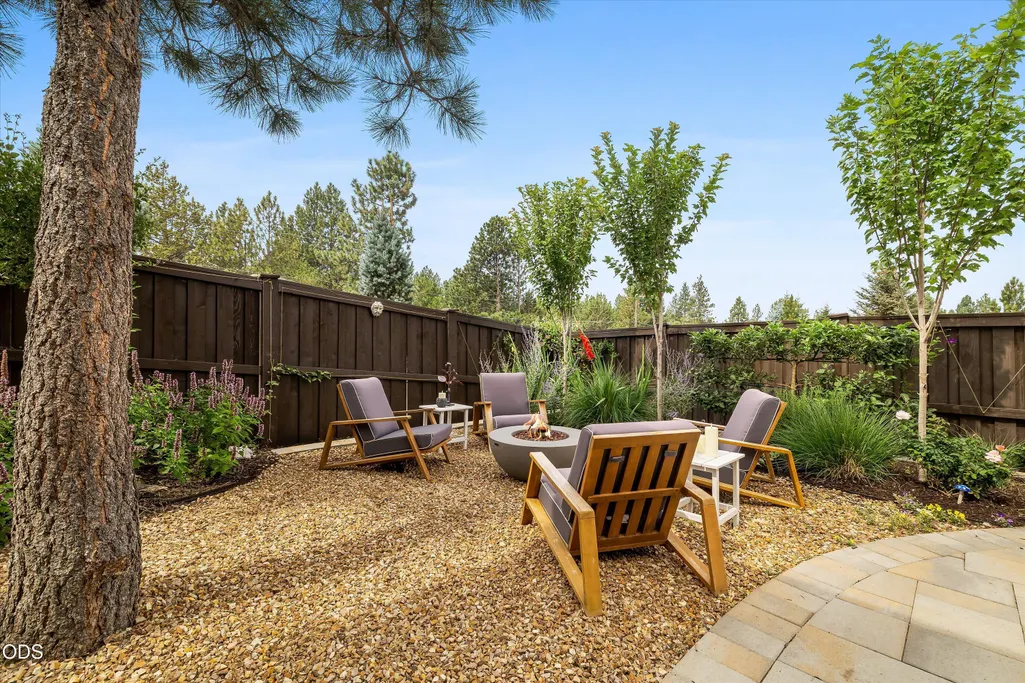
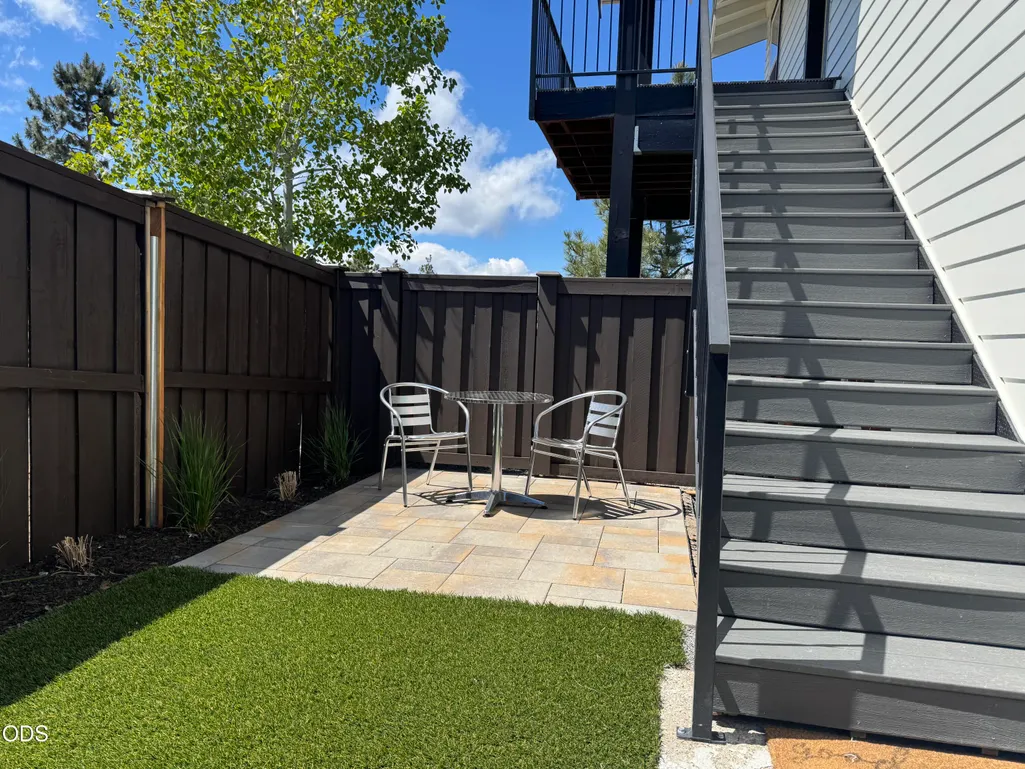
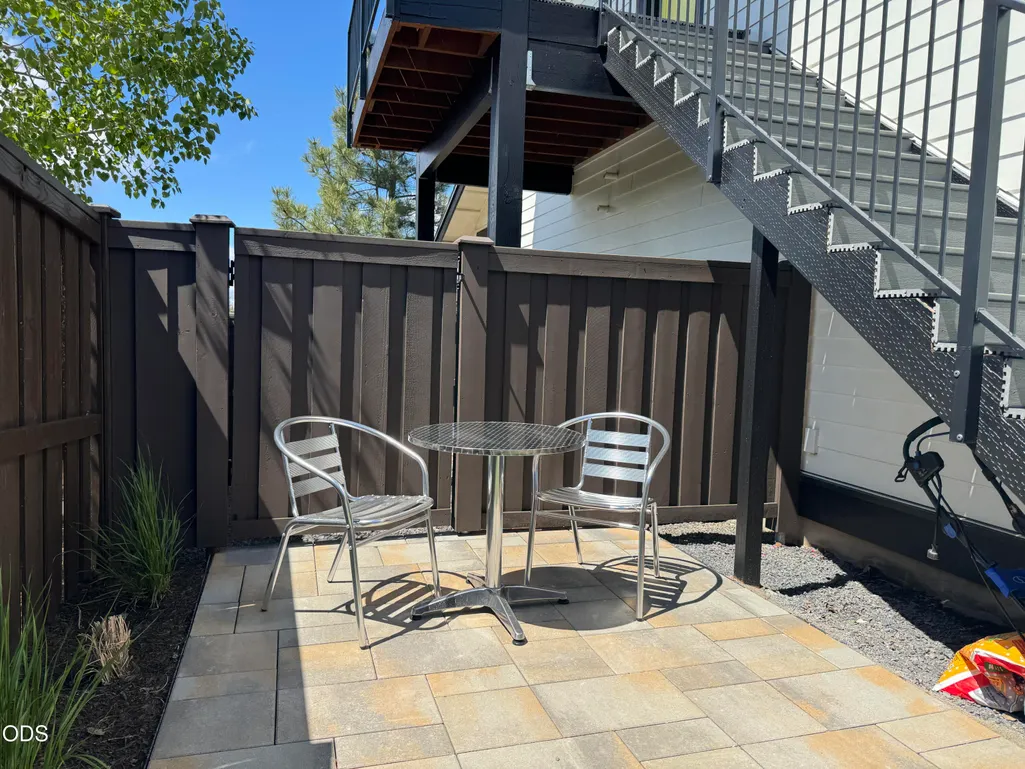
| Lot Features | Corner Lot,Drip System,Fenced,Landscaped,Level,Smart Irrigation,Sprinkler Timer(s),Sprinklers In Front,Sprinklers In Rear |
| Water Source | Public |
| Inclusions | Fridge, washer, dryer, tv mounting brackets and white ceiling hanging rack in the garage, various hooks in garage |
| Lot Size Area | 0.18 |
| Foundation Details | Stemwall |
| Building Area Total | 2443 |
| Lot Size Acres | 0.18 |
| Road Surface Type | Paved |
Amenities
- Foreclosure
- Views
- Short Sale
- New Construction
- Adult 55+
- Lease To Own
- No HOA Fees
- Furnished
- Primary On Main
- Air Conditioning
- Seller Finance
- Green
- Fixer Upper
- Horse
- Golf
- Fireplace
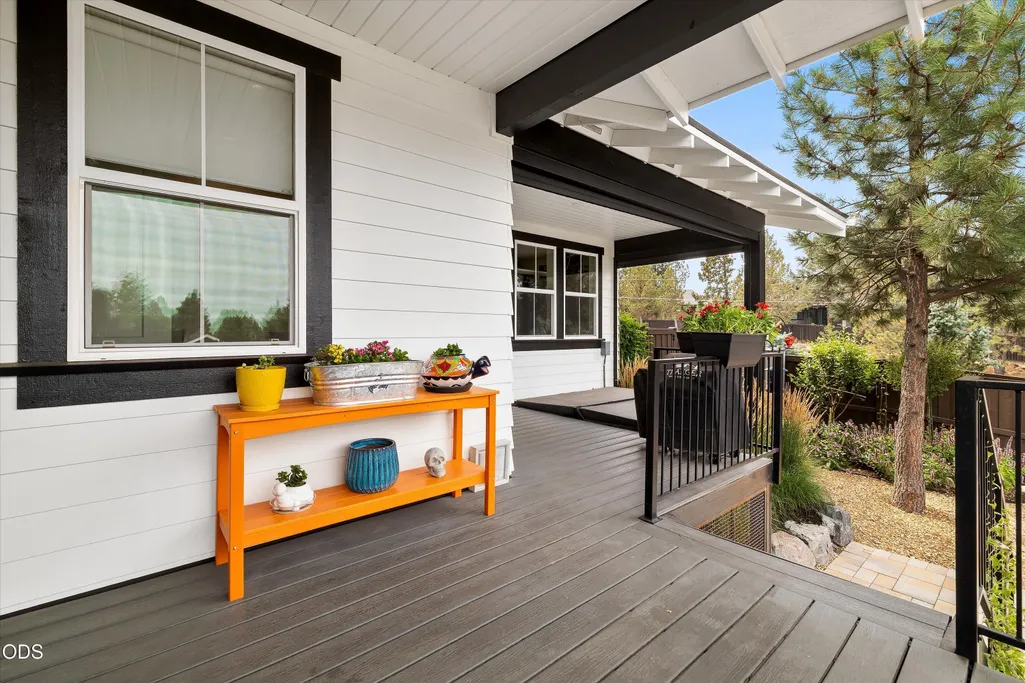
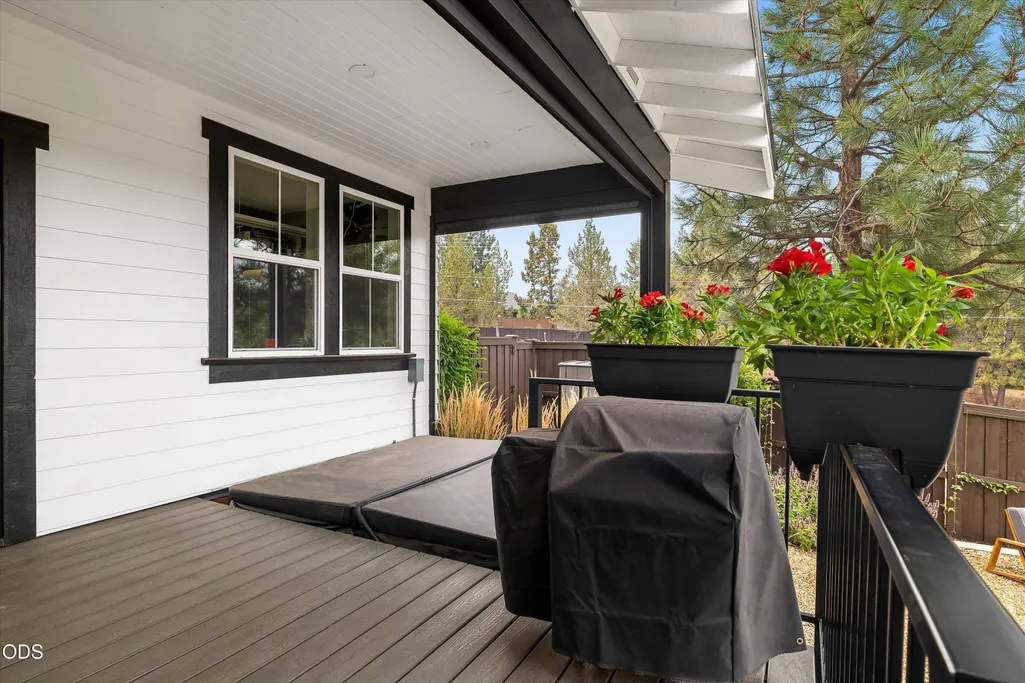
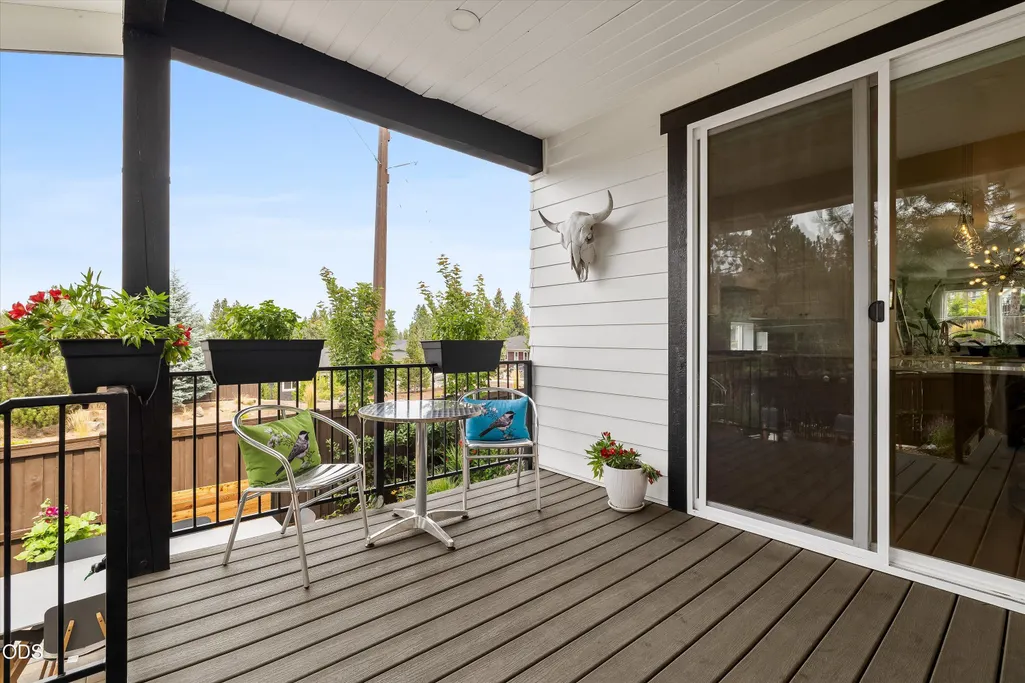
- Deck
- Garage
- Basement
- Pool
Property vs Single Family Average in 97703
Price
Taxes
Year Built

