
Views
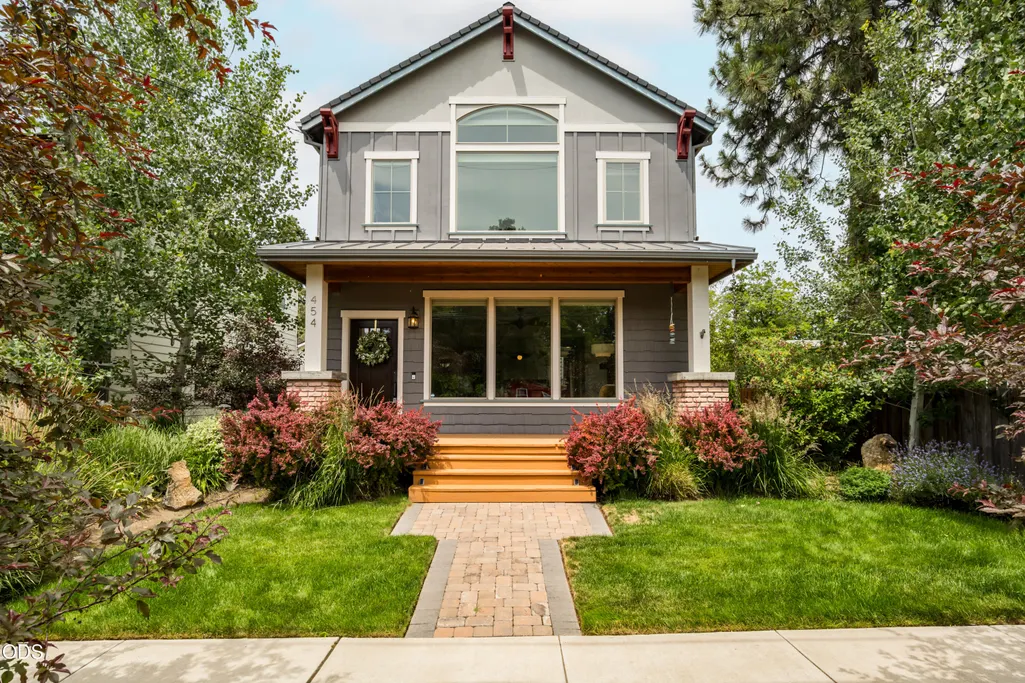
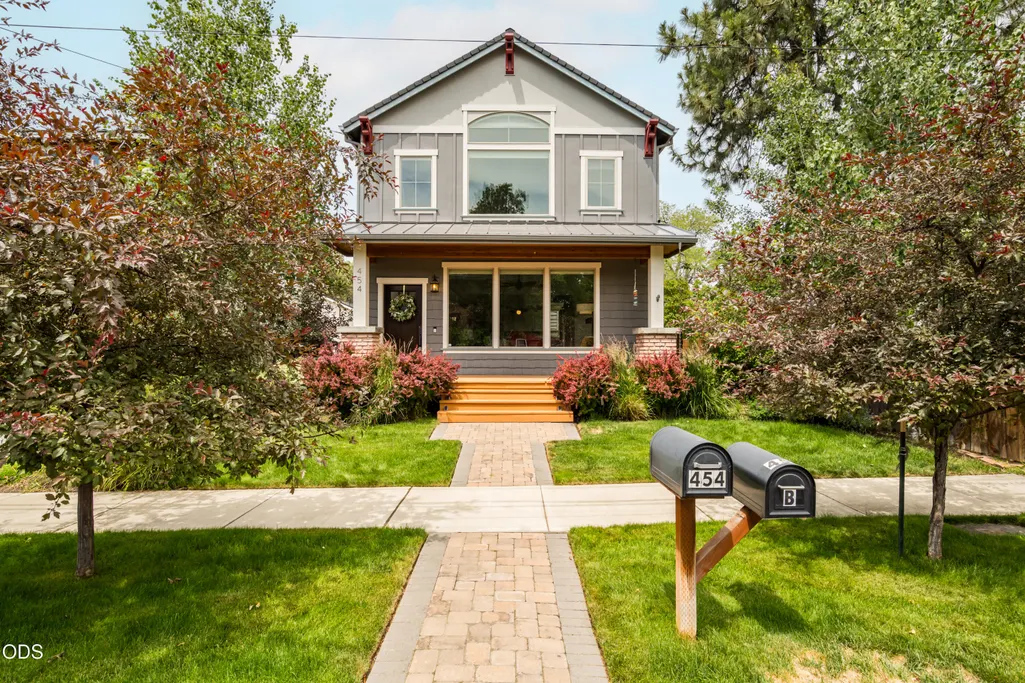
Address
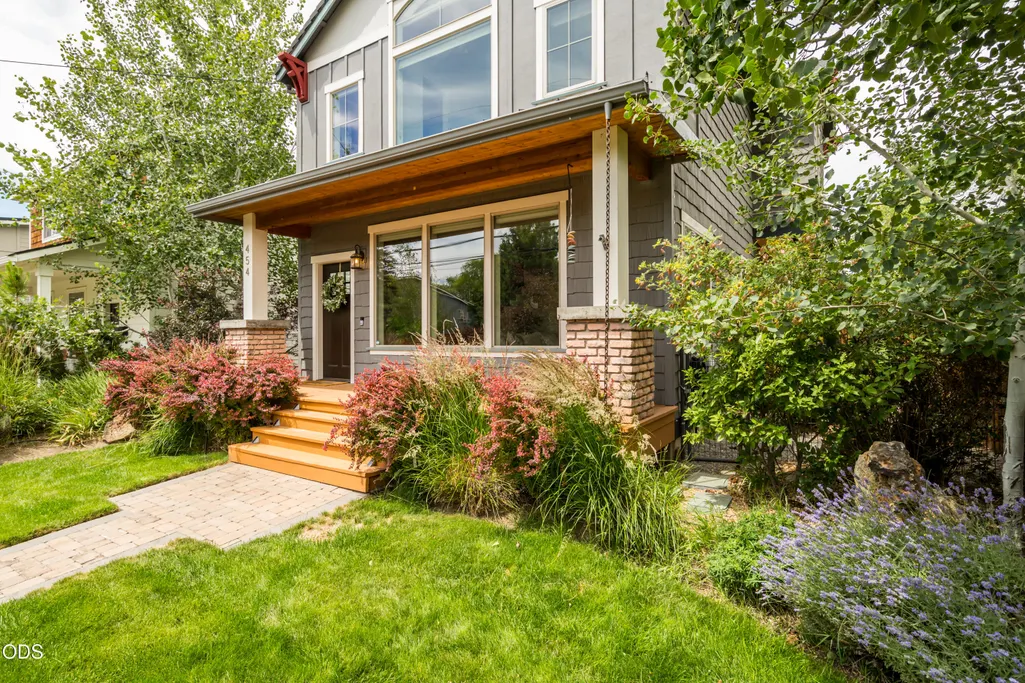
454 Ne Burnside Avenue, Bend, OR
Price
$ 1,075,000
Property Attributes
- MLS#220224972
- TypeSingle Family
- Listing Status Active
- CountyDeschutes
- CityBend
- AreaNE
- NeighborhoodKeystone Terrace
- Zip97701
- StyleCraftsman
- Year Built2016
- Taxes$ 6139
- Price$ 1,075,000
- Bedrooms4
- Full Bathrooms3
- Half Bathrooms1
- Sqr Footage2644
- Lot Size0.11 Acres
Data Source:
MLS of Central Oregon (MLSCO)
Property Description
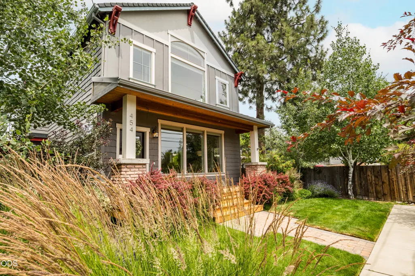
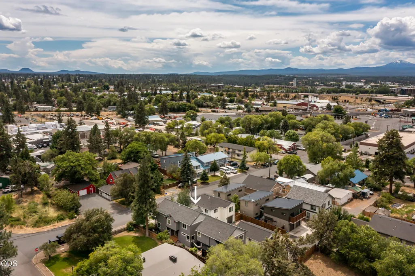
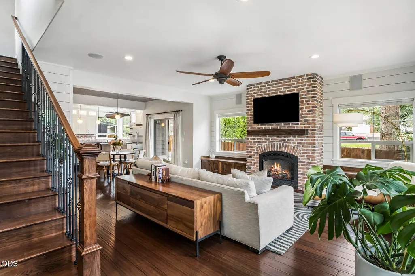
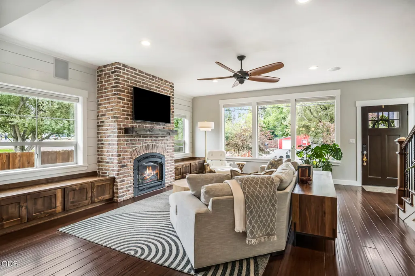
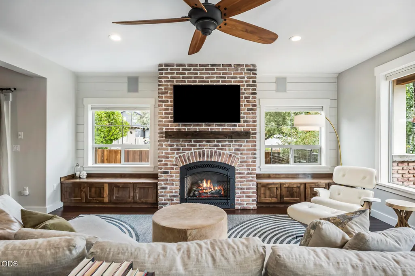
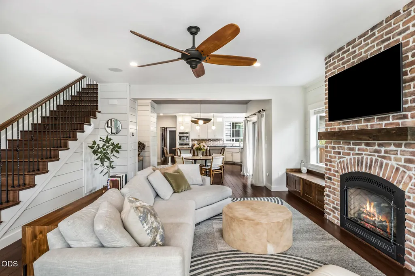
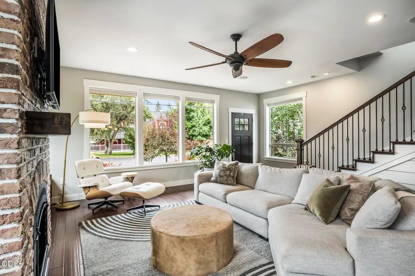
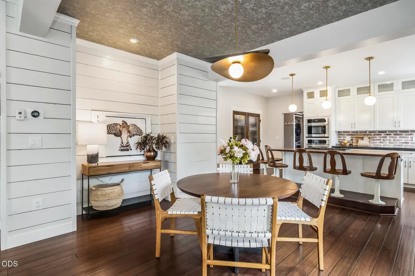
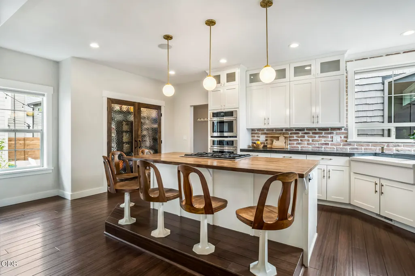
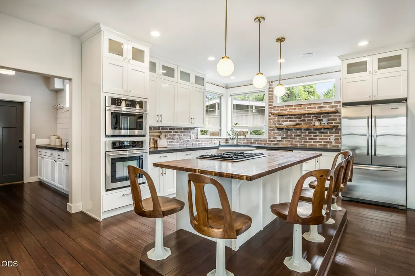
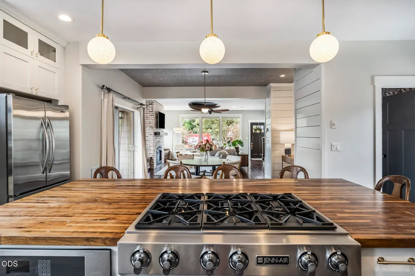
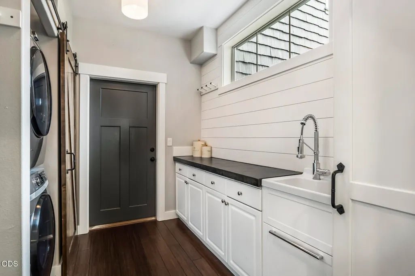
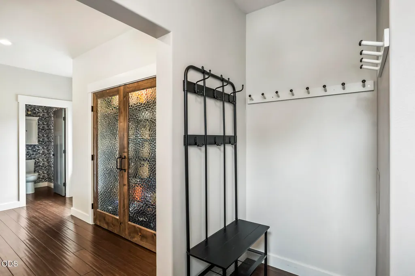
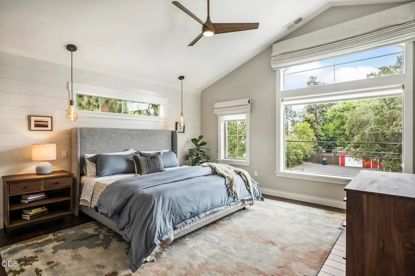
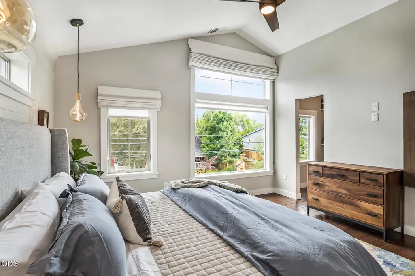
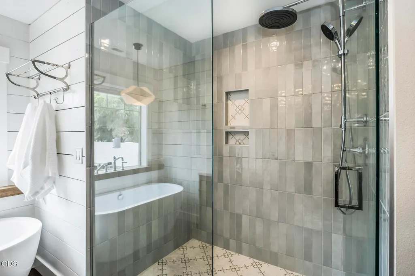
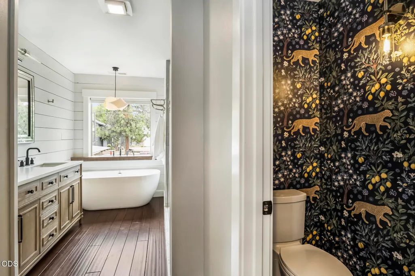
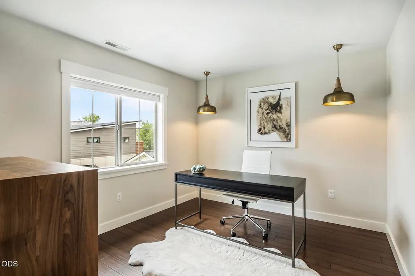
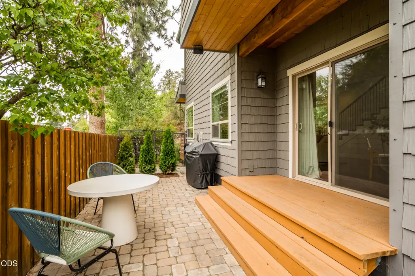
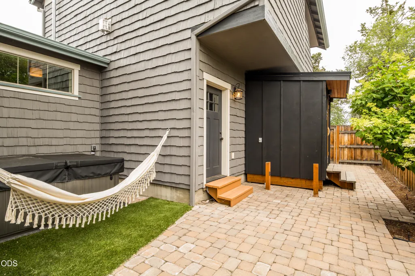
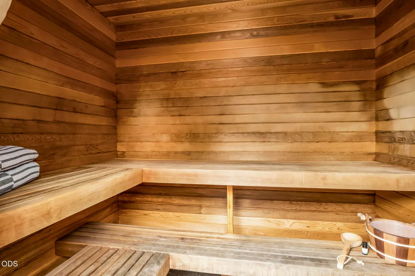
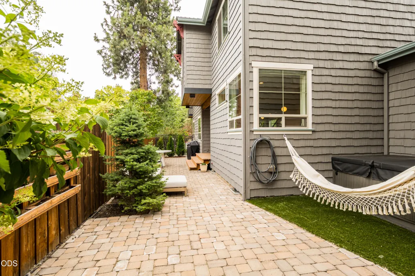
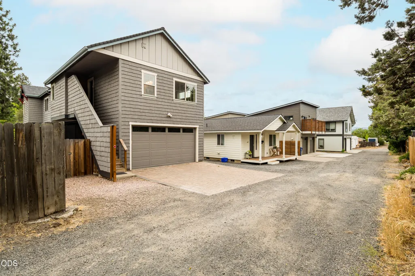
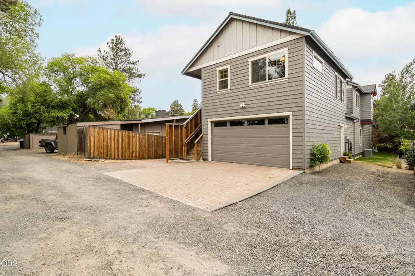
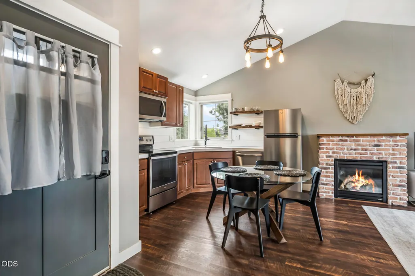
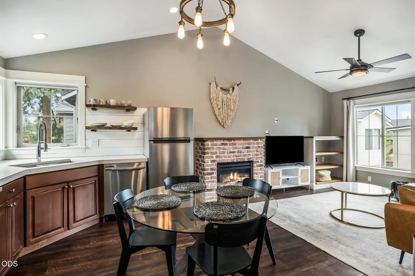
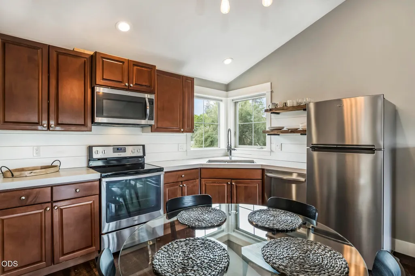
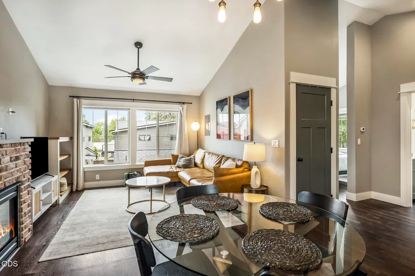
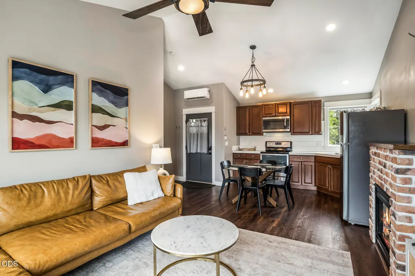
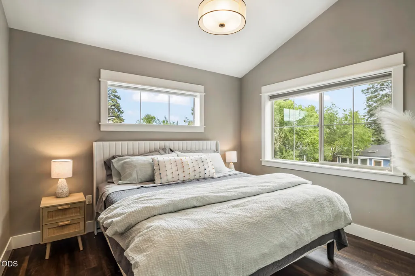
This turnkey Modern Craftsman sits steps from the revitalizing Bend Central District and offers premium finishes and a private 1BR ADU within walking distance to Juniper Fitness and El Sancho. Inside, abundant natural light highlights rich bamboo flooring and shiplap walls. A floor-to-ceiling brick fireplace flanked by built-ins anchors the living room, which opens into a chef's kitchen with a full-height brick backsplash, concrete counters, a 6-burner Jenn-Air range, dual ovens, farmhouse sink, and black walnut island with vintage soda fountain stools. Upstairs, the light-filled primary suite features vaulted ceilings alongside a walk-in closet, soaking tub, and double vessel-sink vanity. Enjoy a private fenced lot with an extensive paver patio, hot tub, and custom Finlandia sauna, while above the 2-car garage a 600 SF ADU offers vaulted ceilings, a full kitchen, a fireplace, and in-unit laundry. Additional amenities include a mudroom with a dog wash station and full surround sound.
| Elementary School | Middle School | High School |
|---|---|---|
| Juniper Elem Elementary School | Pilot Butte Middle Middle School | Bend Sr High High School |
| Price History | |
|---|---|
| 7/9/2026 | Listed $1,075,000 |
General Features
| Sewer | Public Sewer |
|---|---|
| Heating | Ductless,Forced Air,Natural Gas |
| Cooling | Ductless,Central Air,Heat Pump |
| Roof | Composition |
| Appliances | Cooktop,Dishwasher,Disposal,Double Oven,Dryer,Microwave,Oven,Refrigerator,Washer,Water Heater |
| Garage Spaces | 2 |
| Architectural Style | Craftsman |
| Security Features | Carbon Monoxide Detector(s),Security System Owned,Smoke Detector(s) |
| Construction Materials | Frame |
| Year Built | 2016 |
| View | Neighborhood,Territorial |
| Levels | Two |
| Property Subtype | Single Family Residence |
| Tax Year | 2025 |
| Community Features | Gas Available |
| County | Deschutes |
| New Construction | false |
| Property Type | Residential |
| HOA | false |
| Attached Garage | true |
| Subdivision Name | Keystone Terrace |
| Garage Y/N | true |
| Full Baths | 3 |
| Status | Active |
| High School | Bend Sr High |
| City | Bend |
| Senior Community Y/N | false |
| Zoning Description | RM |
| Lot Size Units | Acres |
| Lot Size Square Feet | 4791.6 |
| Elementary School | Juniper Elem |
| Tax Annual Amount | 6139.94 |
| Middle/Junior High School | Pilot Butte Middle |
| Additional Parcels Y/N | false |
| Virtual Tour | https://454neburnsideave.com/ |
| Structure Type | House |
| Standard Status | Active |
| Tax Lot | 04501 |
| AttributionContact | 541-480-2153 |
| Sewer_co_Public_sp_Sewer | true |
| Utilities_co_Cable_sp_Connected | true |
| Accessory Dwelling Unit Y/N | Yes |
| Accessory Dwelling Unit Permitted | Yes |
| Accessory Dwelling Unit SqFt | 600 |
| Accessory Dwelling Unit Type | Attached |
Interior Features
| Interior Amenities | Smart Lock(s),Breakfast Bar,Built-in Features,Ceiling Fan(s),Double Vanity,Enclosed Toilet(s),Kitchen Island,Linen Closet,Open Floorplan,Pantry,Shower/Tub Combo,Smart Thermostat,Soaking Tub,Solid Surface Counters,Tile Counters,Tile Shower,Walk-In Closet(s),Wired for Sound |
|---|---|
| Basement | None |
| Flooring | Bamboo,Laminate,Tile |
| Fireplace Features | Gas,Great Room |
| Common Walls | No Common Walls |
| Air Conditioning Y/N | true |
| Heating Y/N | true |
| Window Features | Double Pane Windows,Vinyl Frames |
| Fireplace Y/N | true |
| Half Baths | 1 |
| Total Bedrooms | 4 |
| LivingAreaSource | Assessor |
| Total Baths | 4 |
| Heating-Forced Air | true |
| Heating-Natural Gas | true |
| Heating-Ductless | true |
Exterior Features
| Exterior Amenities | Spa/Hot Tub |
|---|---|
| Parking Features | Alley Access,Attached,Driveway,Garage Door Opener,On Street,Paver Block |
| Lot Features | Fenced,Landscaped,Level,Native Plants,Sprinkler Timer(s),Sprinklers In Front,Sprinklers In Rear |
| Water Source | Public |
| Inclusions | Washer/Dryer and Refrigerators in both units |
| Lot Size Area | 0.11 |
| Foundation Details | Stemwall |
| Building Area Total | 2044 |
| Lot Size Acres | 0.11 |
| Road Surface Type | Paved |
Amenities
- Foreclosure
- Views
- Short Sale
- New Construction
- Adult 55+
- Lease To Own
- No HOA Fees
- Furnished
- Primary On Main
- Air Conditioning
- Seller Finance
- Green
- Fixer Upper
- Horse
- Golf
- Fireplace
- Deck
- Garage
- Basement
- Pool
Property vs Single Family Average in 97701
Price
Taxes
Year Built

