
Views
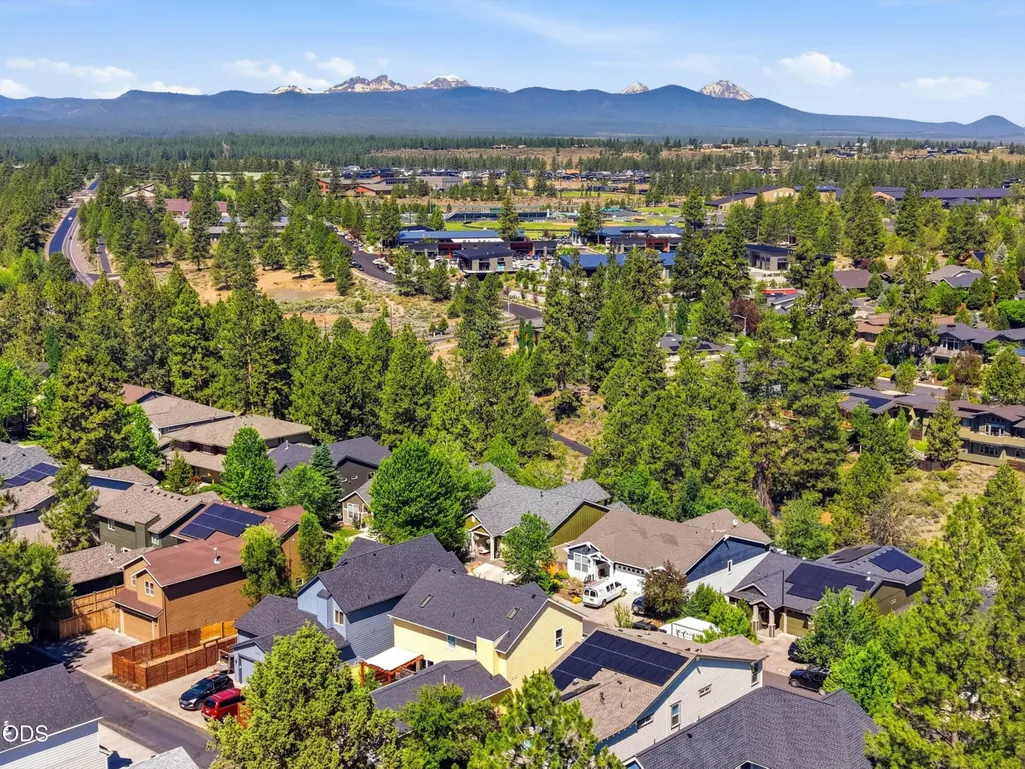
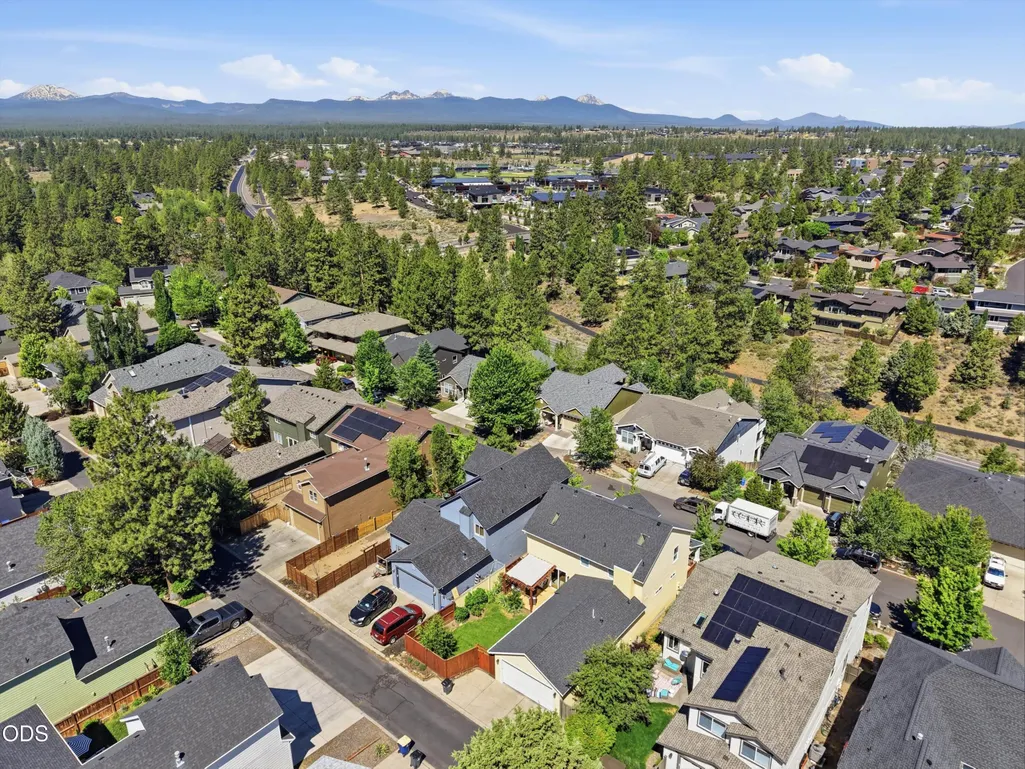
Address
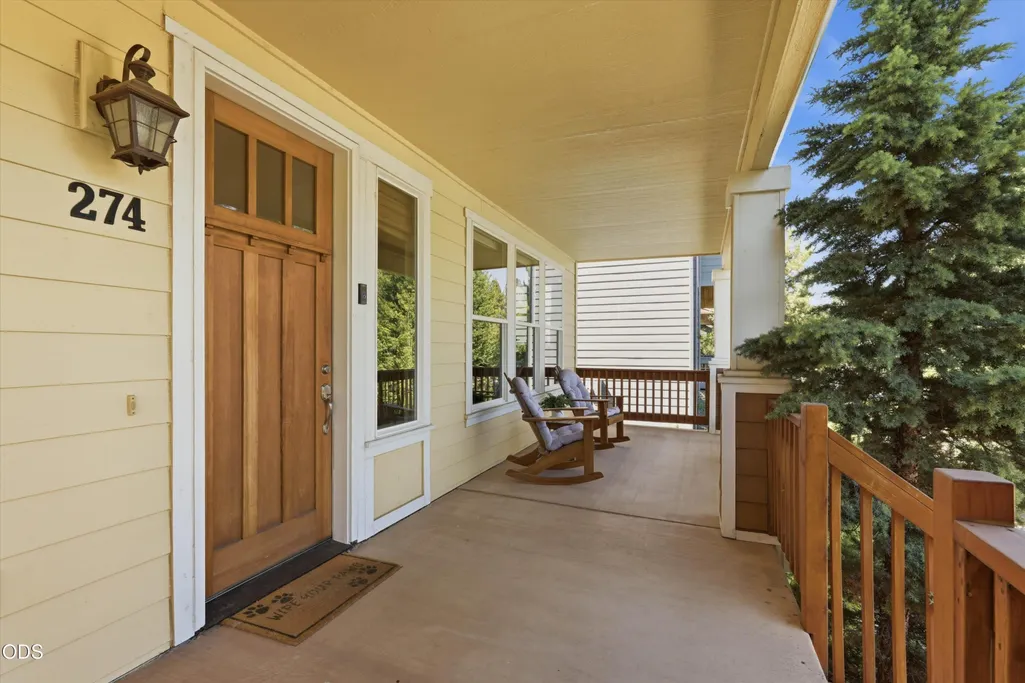
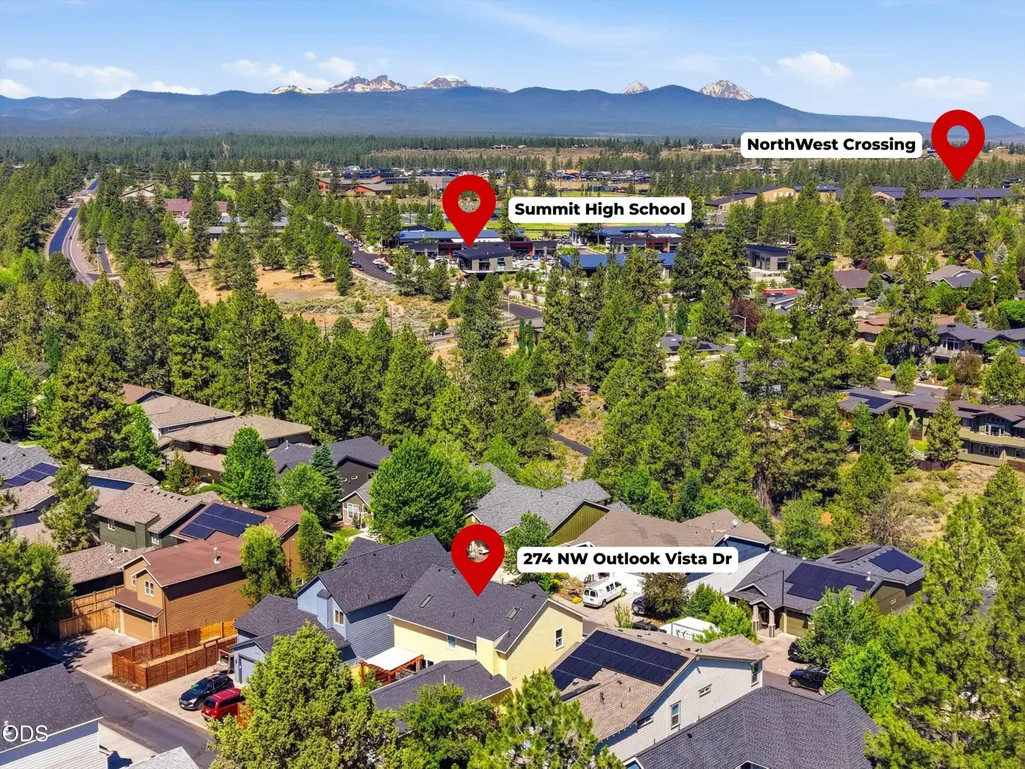
274 Nw Outlook Vista Drive, Bend, OR
Price
$ 999,000
Property Attributes
- MLS#220223663
- TypeSingle Family
- Listing Status Active
- CountyDeschutes
- CityBend
- NeighborhoodSkyliner Summit
- Zip97703
- StyleNorthwest
- Year Built2003
- Taxes$ 7361
- Price$ 999,000
- Bedrooms4
- Full Bathrooms3
- Half Bathrooms0
- Sqr Footage2609
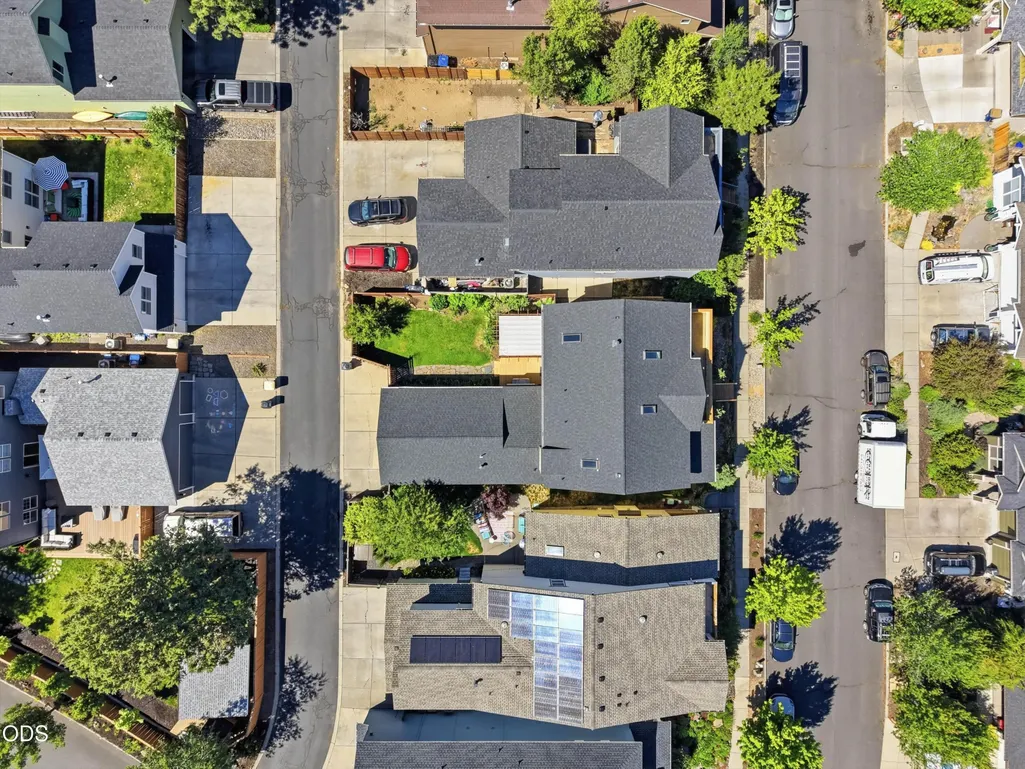
- Lot Size0.11 Acres
Data Source:
MLS of Central Oregon (MLSCO)
Property Description
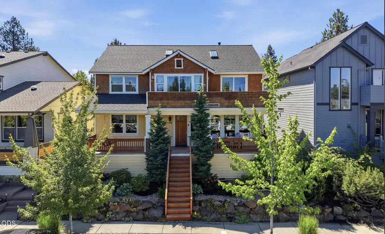
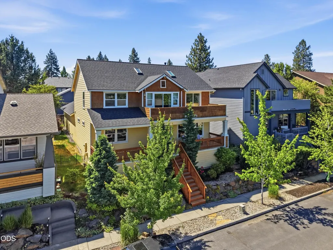
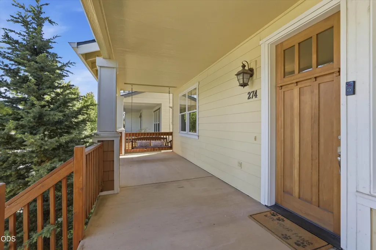
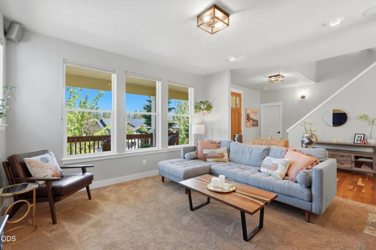
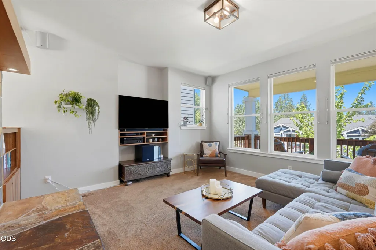
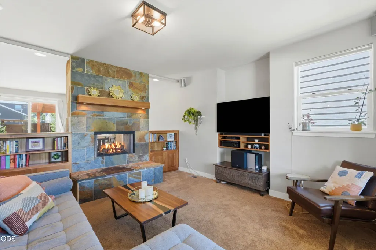
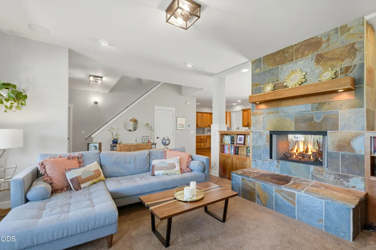
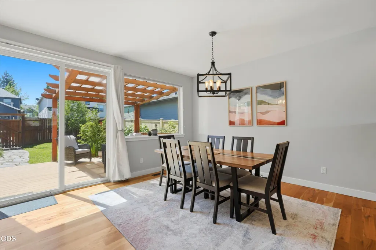
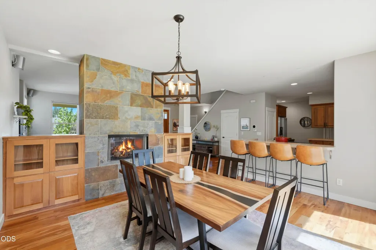
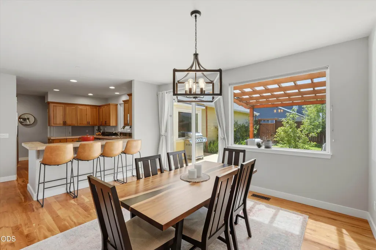
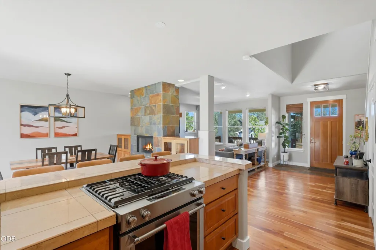
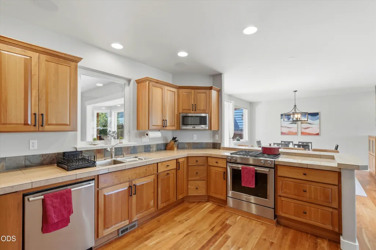
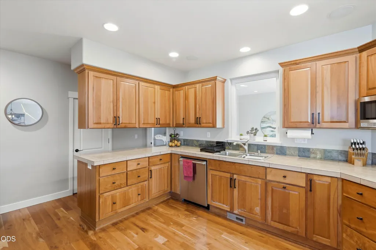
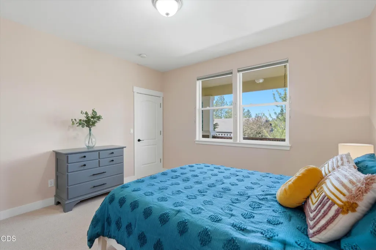
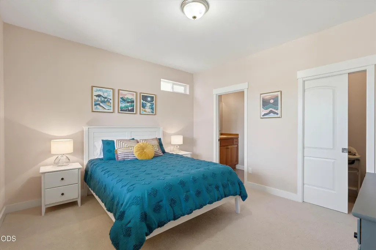
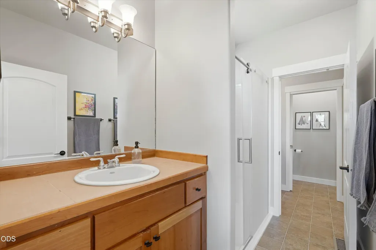
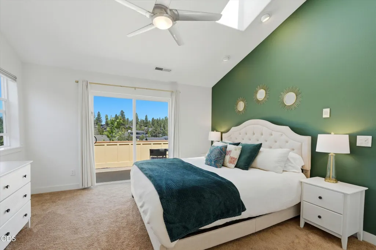
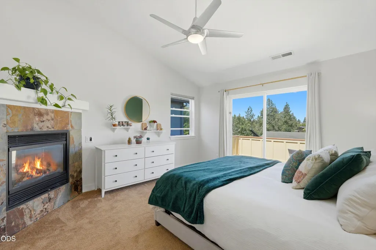
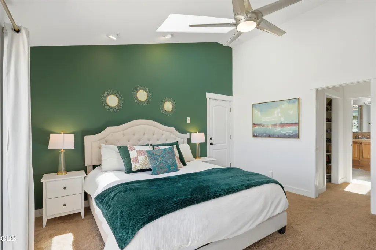
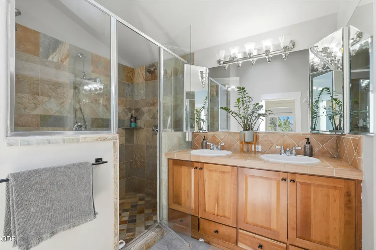
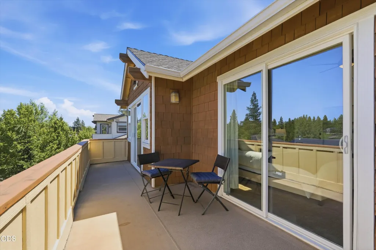
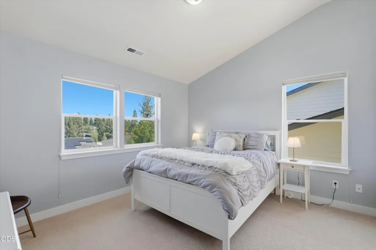
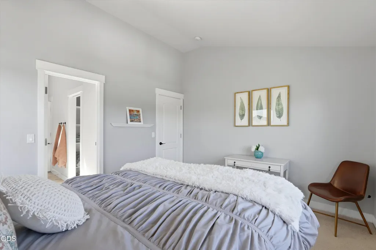
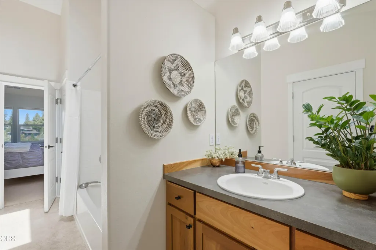
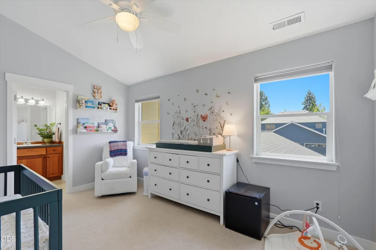
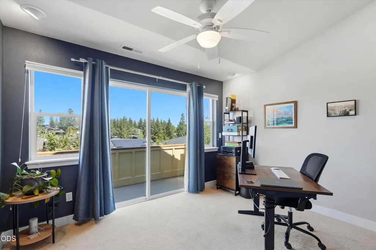
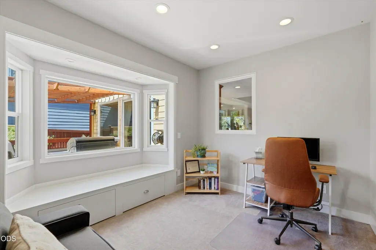
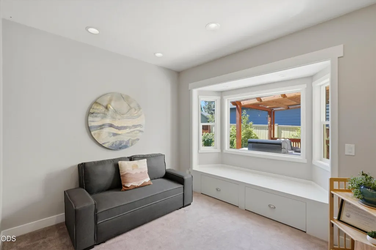
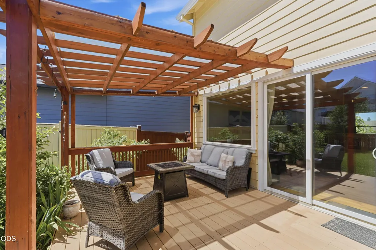
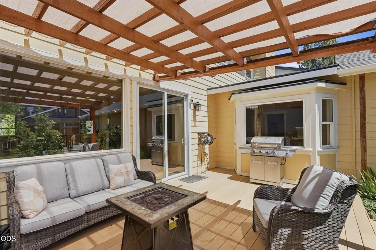
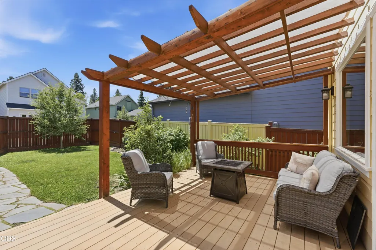
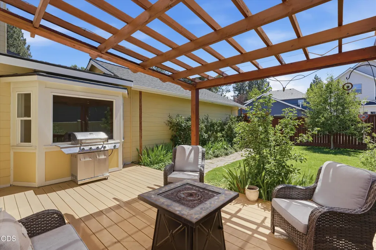
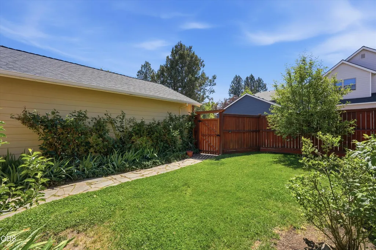
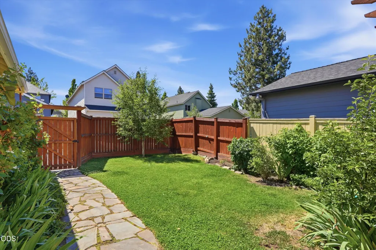
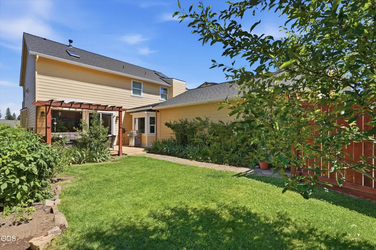
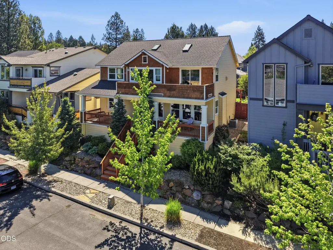
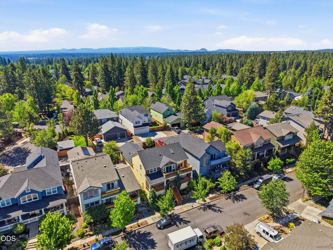
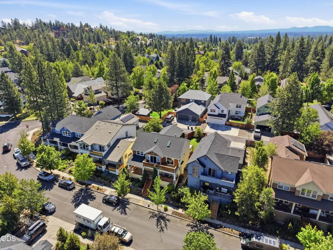
Nestled in one of NW Bend's most sought-after neighborhoods, this beautifully crafted home offers a combination of space, quality, and location. Designed with 4 bedrooms, a dedicated office, PLUS a versatile sunroom! Abundant natural light, hardwood floors, vaulted ceilings, and a double-sided gas fireplace create warmth and character throughout. The kitchen offers a newly installed custom KitchenAid oven, ample storage & seamless flow into the dining/living spaces. Upstairs, the vaulted primary suite features a private balcony with mountain views, a fireplace, 2 walk-in closets, dual vanities & a walk-in shower with dual shower heads. The office also has its own private balcony, creating a great work-from-home space. Every bedroom offers a spacious walk-in closet and direct access to a bathroom. The fenced backyard showcases a gazebo, mature marionberry bushes & established landscaping! Located just minutes from NW Crossing, top-rated schools, parks, restaurants, river trails & more!
| Elementary School | Middle School | High School |
|---|---|---|
| High Lakes Elem Elementary School | Pacific Crest Middle Middle School | Summit High High School |
| Price History | |
|---|---|
| 6/18/2026 | Listed $1,125,000 |
| 7/10/2026 | 4$1,085,000 |
| 7/30/2026 | 3$1,050,000 |
| 8/21/2026 | 5$999,000 |
General Features
| Sewer | Public Sewer |
|---|---|
| Heating | Fireplace(s),Forced Air,Natural Gas |
| Cooling | Central Air |
| Roof | Composition |
| Appliances | Dishwasher,Disposal,Dryer,Microwave,Oven,Refrigerator,Washer,Water Heater |
| HOA Fee | 387 |
| Garage Spaces | 2 |
| Architectural Style | Northwest |
| Security Features | Carbon Monoxide Detector(s),Smoke Detector(s) |
| Construction Materials | Frame |
| Year Built | 2003 |
| View | Cascade Mountains,Neighborhood |
| Levels | Two |
| Property Subtype | Single Family Residence |
| Tax Year | 2025 |
| Community Features | Park,Trail(s) |
| HOA Fee 2 | 436 |
| Assoc Fee Paid Per | Semi-Annually |
| County | Deschutes |
| New Construction | false |
| Property Type | Residential |
| Association Amenities | Park |
| HOA | true |
| Attached Garage | true |
| Subdivision Name | Skyliner Summit |
| Garage Y/N | true |
| Full Baths | 3 |
| Status | Active |
| High School | Summit High |
| City | Bend |
| Senior Community Y/N | false |
| Zoning Description | RS |
| Lot Size Units | Acres |
| Lot Size Square Feet | 4791.6 |
| HOA Fee 2 Frequency | Annually |
| Elementary School | High Lakes Elem |
| Tax Annual Amount | 7361.21 |
| Middle/Junior High School | Pacific Crest Middle |
| Additional Parcels Y/N | false |
| Structure Type | House |
| Standard Status | Active |
| Tax Lot | 125 |
| Sewer_co_Public_sp_Sewer | true |
| Accessory Dwelling Unit Y/N | No |
Interior Features
| Interior Amenities | Breakfast Bar,Built-in Features,Ceiling Fan(s),Double Vanity,Enclosed Toilet(s),Fiberglass Stall Shower,In-Law Floorplan,Laminate Counters,Linen Closet,Open Floorplan,Pantry,Shower/Tub Combo,Smart Thermostat,Tile Counters,Tile Shower,Vaulted Ceiling(s),Walk-In Closet(s),Wired for Sound |
|---|---|
| Flooring | Carpet,Hardwood,Stone,Tile |
| Fireplace Features | Gas,Living Room,Primary Bedroom |
| Common Walls | No Common Walls |
| Air Conditioning Y/N | true |
| Heating Y/N | true |
| Window Features | Vinyl Frames |
| Fireplace Y/N | true |
| Total Bedrooms | 4 |
| LivingAreaSource | Assessor |
| Total Baths | 3 |
| Heating-Forced Air | true |
| Heating-Natural Gas | true |
Exterior Features
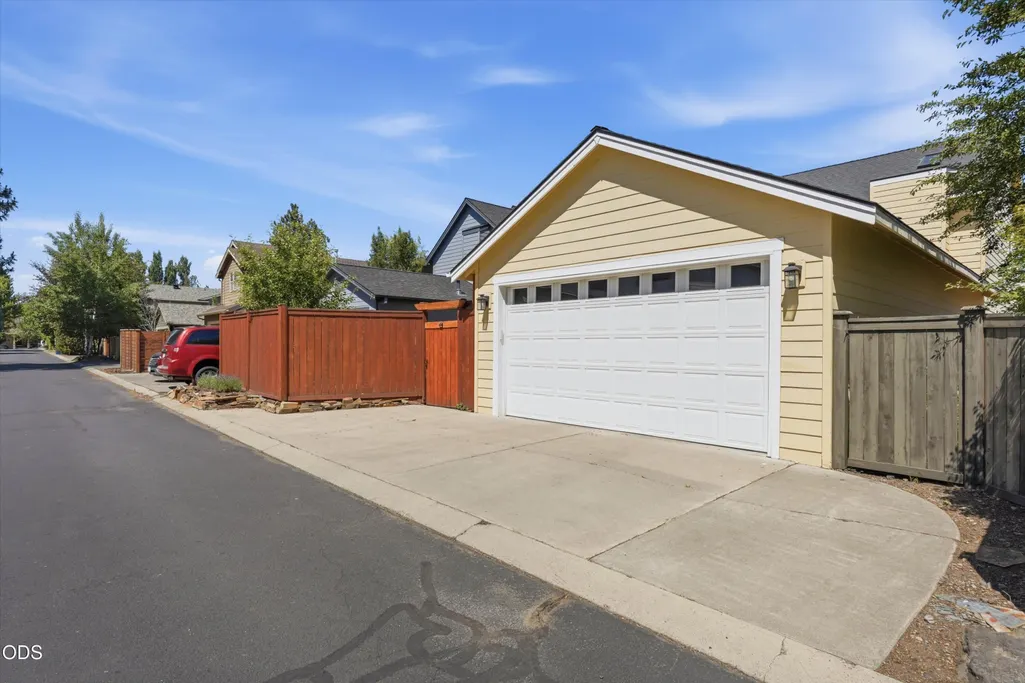
| Parking Features | Alley Access,Asphalt,Attached,Driveway,Garage Door Opener,On Street |
|---|---|
| Lot Features | Fenced,Landscaped,Sprinkler Timer(s),Sprinklers In Front,Sprinklers In Rear |
| Water Source | Public |
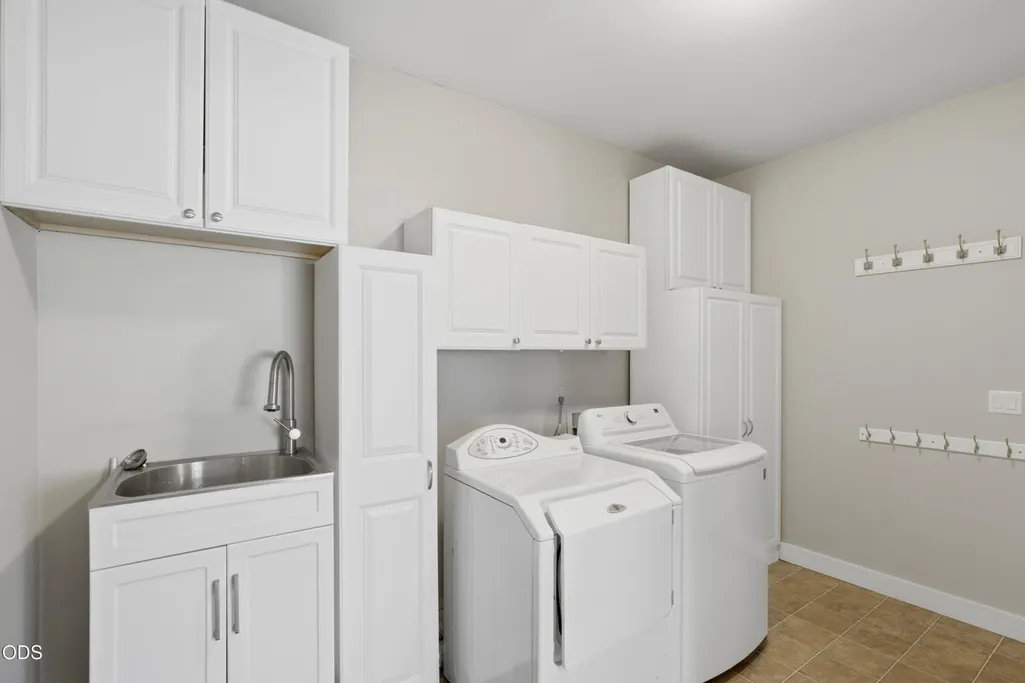
| Inclusions | Washer, Dryer, Refrigerator, Laundry Room Built-in Shelving |
| Lot Size Area | 0.11 |
| Foundation Details | Stemwall |
| Building Area Total | 2609 |
| Lot Size Acres | 0.11 |
| Road Surface Type | Paved |
| Road Frontage Type | Shared Access |
Amenities
- Foreclosure
- Views
- Short Sale
- New Construction
- Adult 55+
- Lease To Own
- No HOA Fees
- Furnished
- Primary On Main
- Air Conditioning
- Seller Finance
- Green
- Fixer Upper
- Horse
- Golf
- Fireplace
- Deck
- Garage
- Basement
- Pool
Property vs Single Family Average in 97703
Price
Taxes
Year Built
In The Neighborhood
Reduced
Bend
$ 1,025,000
- Type
- Single Family
- Size
- 3,500 SqFt
- Rooms
- 5 Beds + 3 Baths
 Keller Williams Realty Central Oregon
Reduced
Bend
$ 1,750,000
- Type
- Single Family
- Size
- 3,270 SqFt
- Rooms
- 3 Beds + 3.5 Baths
Coldwell Banker Bain
Reduced
Bend
$ 1,849,000
- Type
- Single Family
- Size
- 3,923 SqFt
- Rooms
- 4 Beds + 3 Baths
RE/MAX Key Properties
