
Price Reduction - Views - New Construction - Primary on Main
Address
3422 Nw Jackwood Place, Bend, OR
Price
$ 1,985,000
Property Attributes
- MLS#220222303
- TypeSingle Family
- Listing Status Active
- CountyDeschutes
- CityBend
- AreaNW
- NeighborhoodShevlin West
- Zip97703
- StyleNorthwest
- Year Built2026
- Taxes$ 2728
- Price$ 1,985,000
- Bedrooms4
- Full Bathrooms3
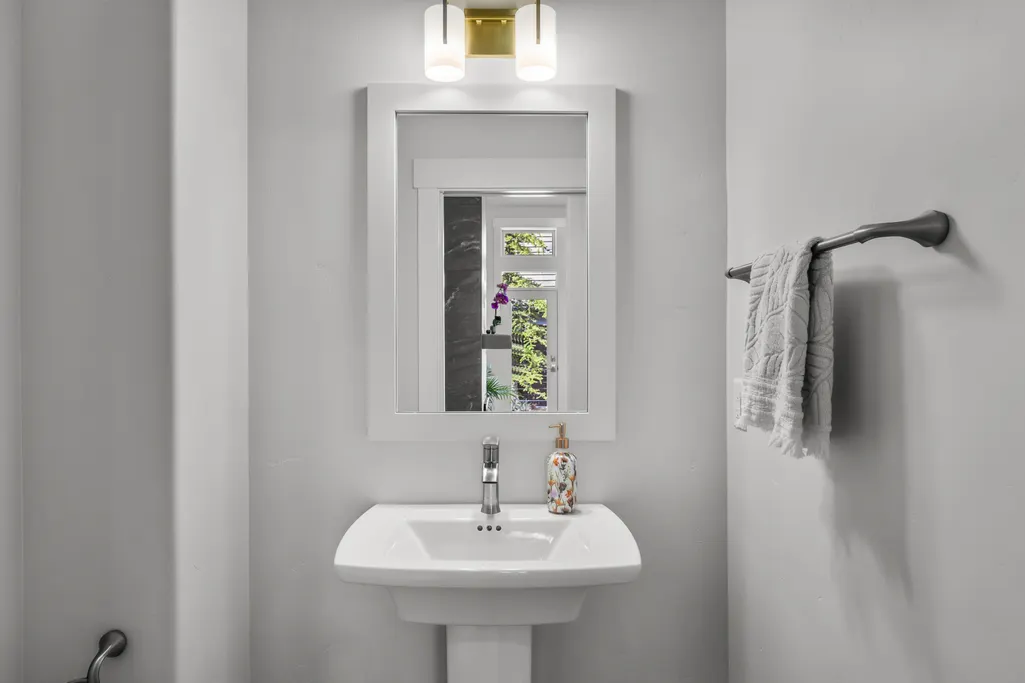
- Half Bathrooms1
- Sqr Footage3495
- Lot Size0.19 Acres
Data Source:
MLS of Central Oregon (MLSCO)
Property Description
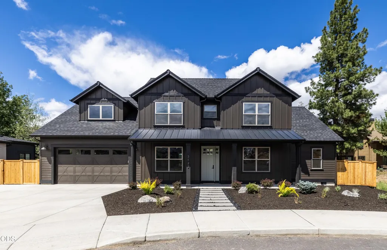
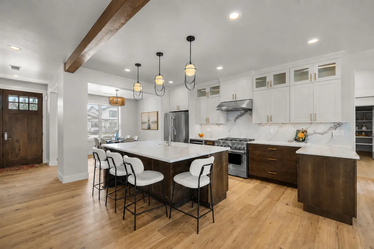
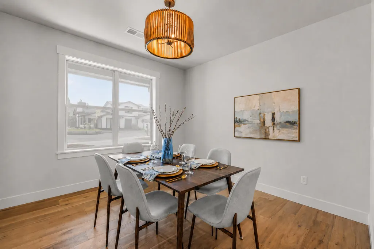
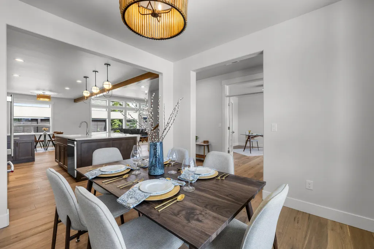
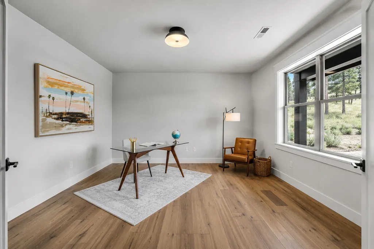
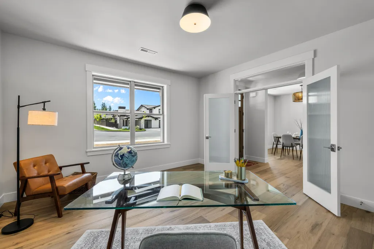
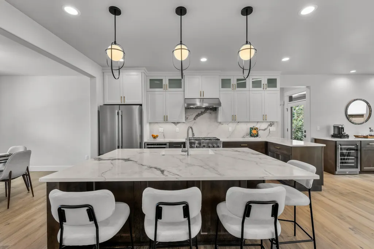
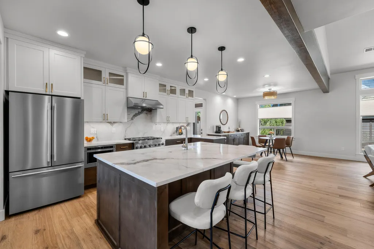
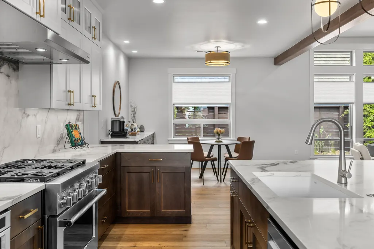
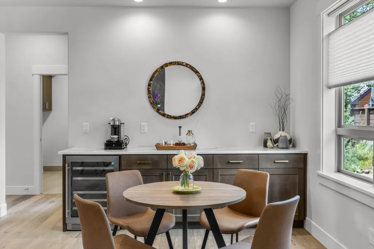
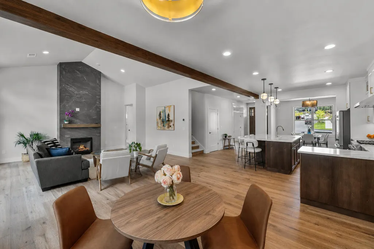
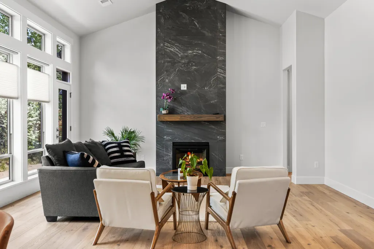
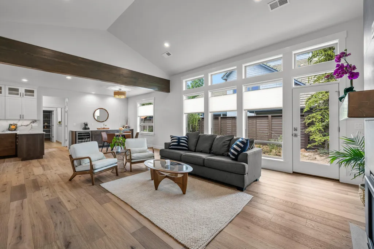
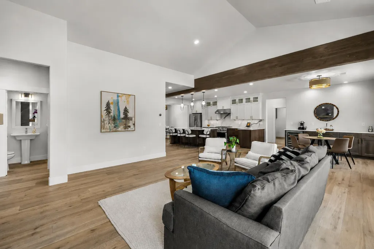
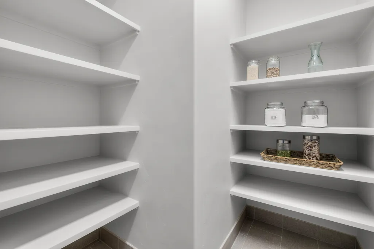
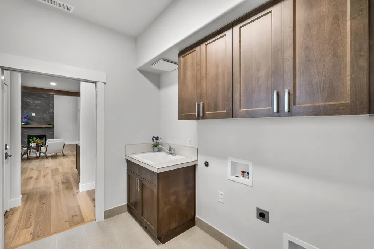
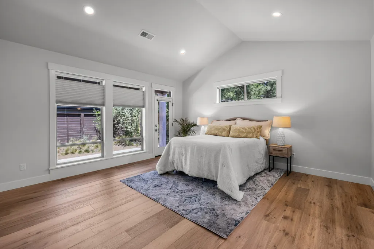
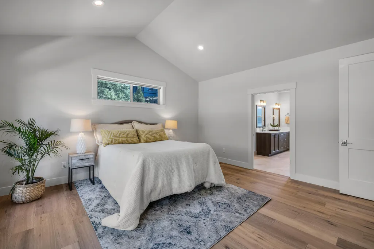
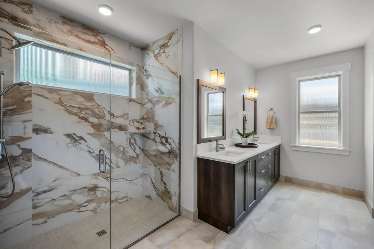
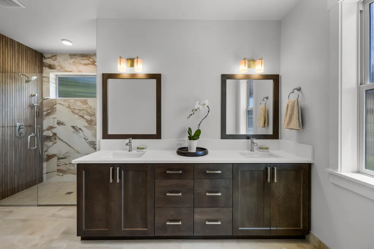
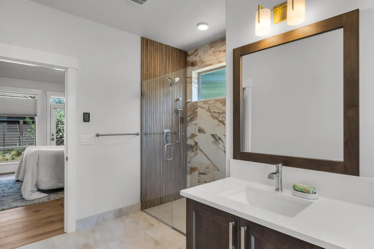
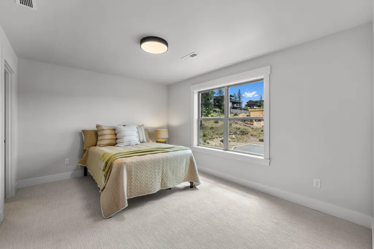
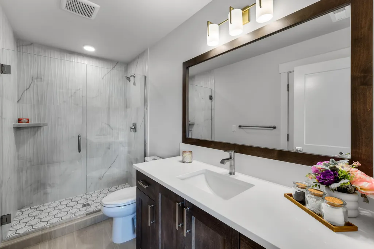
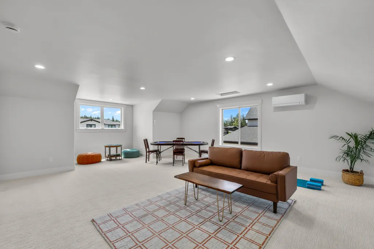
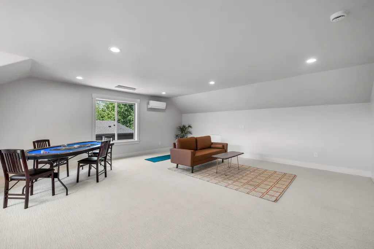
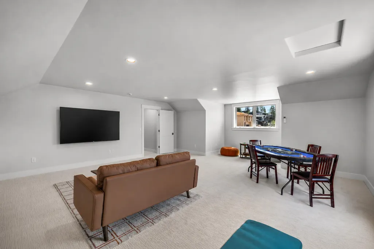
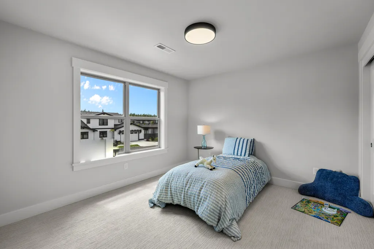
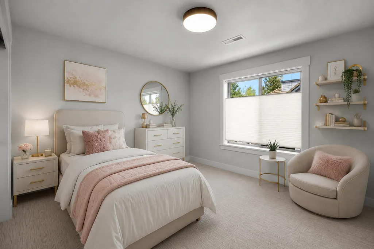
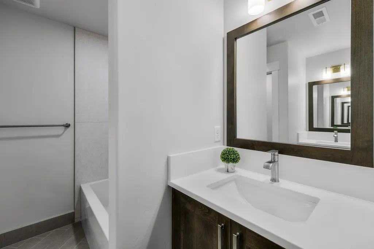
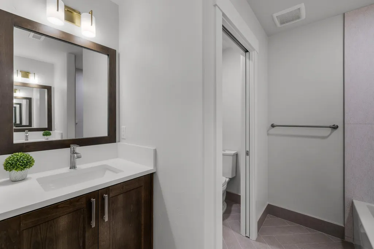
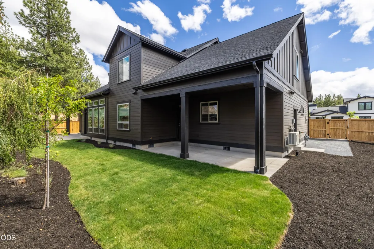
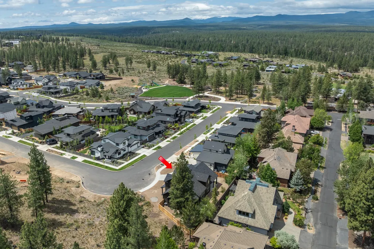
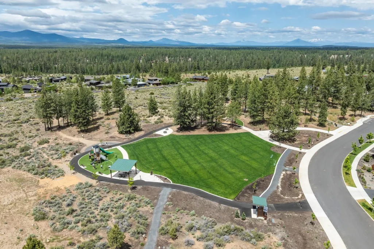
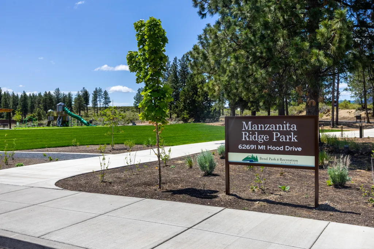
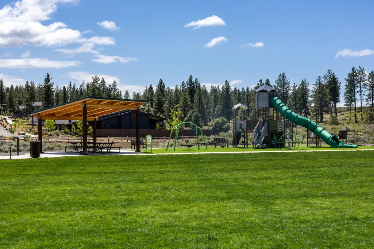
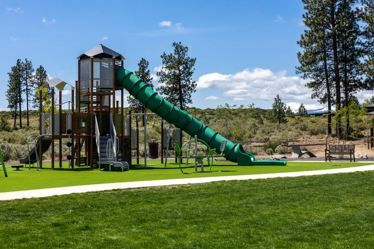
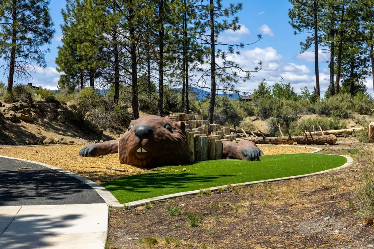
This stunning new West side home features a thoughtful floor plan with a main-level primary suite & dedicated office, while upstairs offers a private guest suite, two additional bedrooms and a spacious bonus room perfect for movie nights, poker or play space. The gourmet kitchen anchors the home with a wraparound island, commercial-grade appliances & elegant quartz finishes. Designed for entertaining, the home also features a separate dining room & breakfast nook offering flexibility for both formal dinners and relaxed meals. A bright, light-filled office makes working from home effortless. Outside, enjoy a fenced backyard plus an extended driveway with space for 3 cars. Just moments away, Manzanita Ridge Park offers 3.5 acres of playgrounds, open lawn, a unique beaver play structure, and direct access to the Shevlin Park trail system for mountain biking, trail runs & dog walks. Seller is a licensed OR Realtor.
| Elementary School | Middle School | High School |
|---|---|---|
| William E Miller Elem Elementary School | Pacific Crest Middle Middle School | Summit High High School |
| Price History | |
|---|---|
| 5/28/2026 | Listed $2,079,000 |
| 7/1/2026 | 1$2,050,000 |
| 7/24/2026 | 3$1,998,000 |
| 8/10/2026 | Listed $1,994,000 |
| 8/24/2026 | Listed $1,985,000 |
General Features
| Sewer | Public Sewer |
|---|---|
| Heating | Fireplace(s),Forced Air,Natural Gas,Radiant |
| Cooling | Central Air,Whole House Fan |
| Roof | Composition,Metal |
| Appliances | Instant Hot Water,Dishwasher,Disposal,Microwave,Range,Range Hood,Refrigerator,Water Heater,Wine Refrigerator |
| HOA Fee | 100 |
| Garage Spaces | 2 |
| Architectural Style | Northwest |
| Security Features | Carbon Monoxide Detector(s),Smoke Detector(s) |
| Construction Materials | Frame |
| Exclusions | personal property |
| Year Built | 2026 |
| View | Cascade Mountains,Neighborhood |
| Levels | Two |
| Property Subtype | Single Family Residence |
| Tax Year | 2025 |
| Community Features | Access to Public Lands,Park,Playground,Trail(s) |
| Assoc Fee Paid Per | Quarterly |
| County | Deschutes |
| New Construction | true |
| Property Type | Residential |
| Association Amenities | Other |
| HOA | true |
| Attached Garage | true |
| Subdivision Name | Shevlin West |
| Garage Y/N | true |
| Full Baths | 3 |
| Status | Active |
| Directions | From Shevlin Rd, turn onto McClain, then right on Jesse Place, right on Ember, and the home is straight ahead at the end of the street at the corner Jackwood & Ember (partial cul de sac). |
| High School | Summit High |
| City | Bend |
| Senior Community Y/N | false |
| Zoning Description | RS |
| Lot Size Units | Acres |
| Lot Size Square Feet | 8276.4 |
| Elementary School | William E Miller Elem |
| Tax Annual Amount | 2728.74 |
| Middle/Junior High School | Pacific Crest Middle |
| Additional Parcels Y/N | false |
| Virtual Tour | https://youtu.be/9ziowSy9pRU |
| Structure Type | House |
| Builder Name | New Era Homes |
| Standard Status | Active |
| Tax Lot | 5 |
| Sewer_co_Public_sp_Sewer | true |
| Utilities_co_Cable_sp_Available | true |
| Accessory Dwelling Unit Y/N | No |
Interior Features
| Interior Amenities | Breakfast Bar,Built-in Features,Double Vanity,Dry Bar,Enclosed Toilet(s),In-Law Floorplan,Kitchen Island,Linen Closet,Open Floorplan,Pantry,Primary Downstairs,Shower/Tub Combo,Smart Thermostat,Solid Surface Counters,Stone Counters,Tile Shower,Vaulted Ceiling(s),Walk-In Closet(s),Wired for Data,Wired for Sound |
|---|---|
| Flooring | Carpet,Hardwood,Tile |
| Fireplace Features | Gas,Great Room |
| Common Walls | No Common Walls |
| Air Conditioning Y/N | true |
| Heating Y/N | true |
| Window Features | Double Pane Windows,ENERGY STAR Qualified Windows,Vinyl Frames |
| Fireplace Y/N | true |
| Half Baths | 1 |
| Total Bedrooms | 4 |
| LivingAreaSource | Builder |
| Total Baths | 4 |
| Heating-Radiant | true |
| Heating-Forced Air | true |
| Heating-Natural Gas | true |
Exterior Features
| Parking Features | Attached,Concrete,Driveway,Garage Door Opener,On Street,Storage |
|---|---|
| Lot Features | Fenced,Landscaped,Level,Sprinkler Timer(s),Sprinklers In Front,Sprinklers In Rear |
| Water Source | Public |
| Inclusions | some furnishings negotiable |
| Lot Size Area | 0.19 |
| Foundation Details | Stemwall |
| Building Area Total | 3495 |
| Lot Size Acres | 0.19 |
| Road Surface Type | Paved |
Amenities
- Foreclosure
- Views
- Short Sale
- New Construction
- Adult 55+
- Lease To Own
- No HOA Fees
- Furnished
- Primary On Main
- Air Conditioning
- Seller Finance
- Green
- Fixer Upper
- Horse
- Golf
- Fireplace
- Deck
- Garage
- Basement
- Pool
Property vs Single Family Average in 97703
Price
Taxes
Year Built
In The Neighborhood
Primary On Main
Bend
$ 1,679,000
- Type
- Single Family
- Size
- 2,816 SqFt
- Rooms
- 4 Beds + 2.5 Baths
 The Agency Bend
Reduced
Bend
$ 1,600,000
- Type
- Single Family
- Size
- 2,673 SqFt
- Rooms
- 3 Beds + 3.5 Baths
The Agency Bend
