
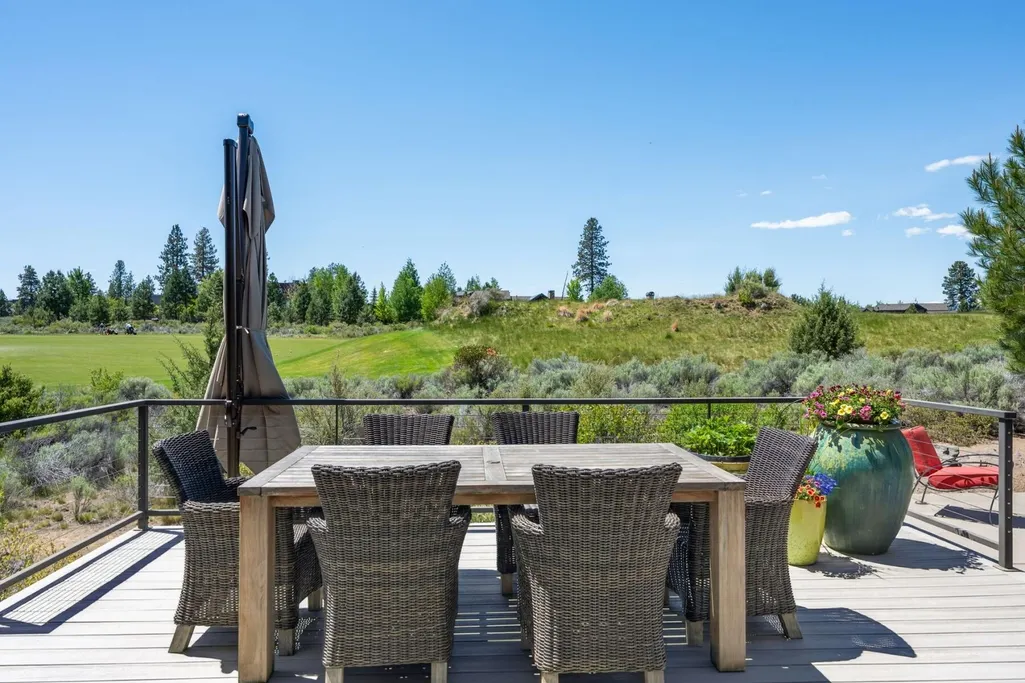
Views - Golf Course - Primary on Main










Address
61487 Hackleman Court, Bend, OR
Price
$ 1,900,000
Property Attributes
- MLS#220222275
- TypeSingle Family
- Listing Status Active
- CountyDeschutes
- CityBend
- AreaSW
- NeighborhoodTetherow
- Zip97702
- StyleContemporary, Northwest
- Year Built2014
- Taxes$ 15881
- Price$ 1,900,000
- Bedrooms3
- Full Bathrooms2
- Half Bathrooms1
- Sqr Footage2733
- Lot Size0.52 Acres
Data Source:
MLS of Central Oregon (MLSCO)
Property Description
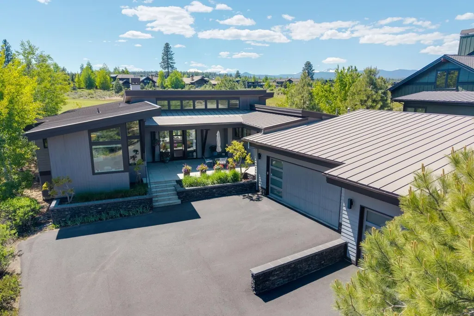
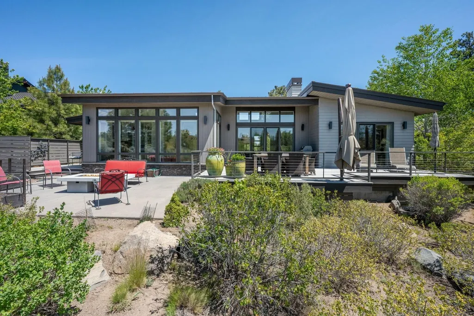
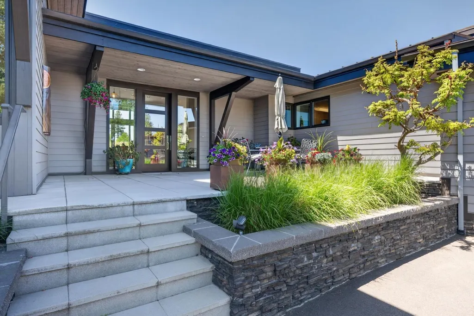
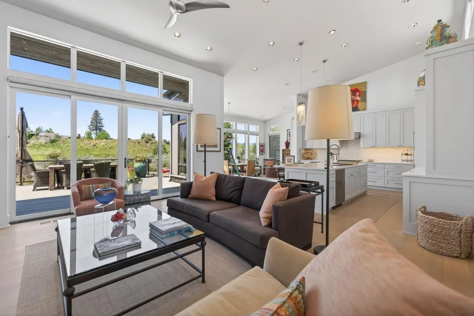
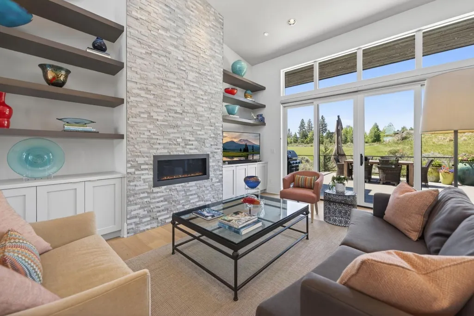
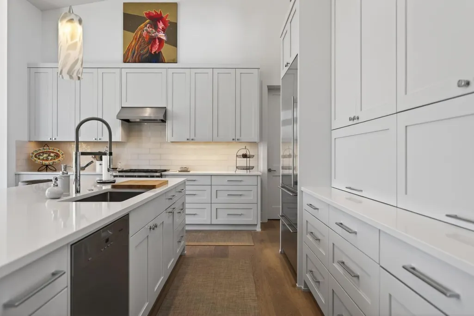
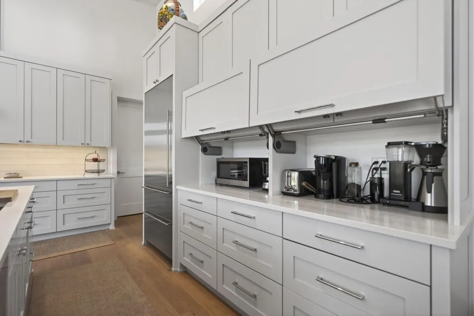
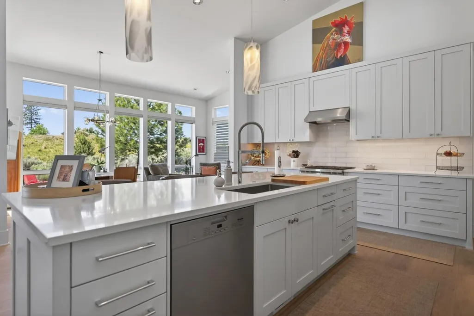
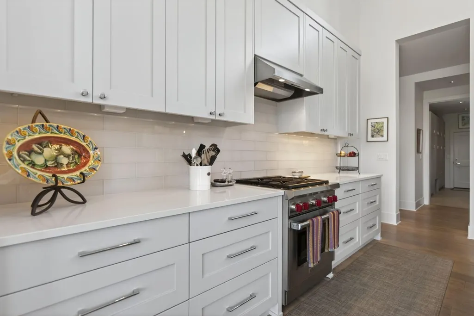
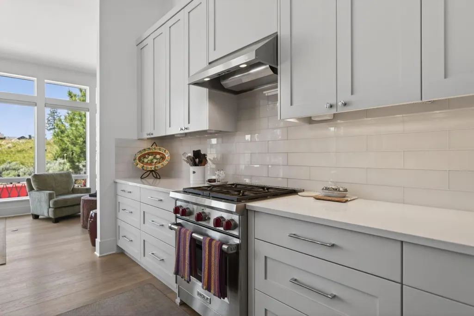
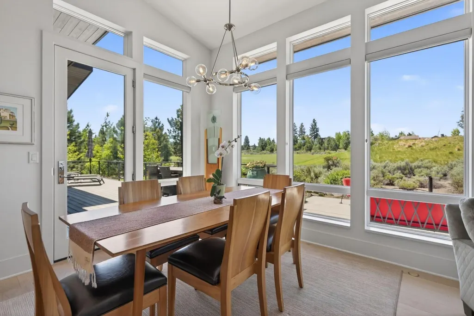
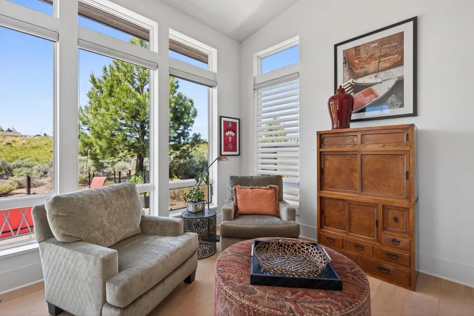
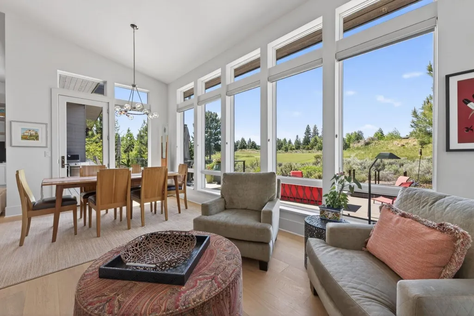
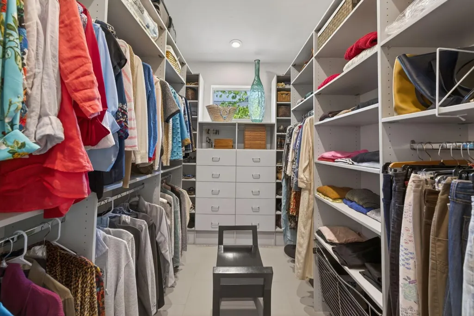
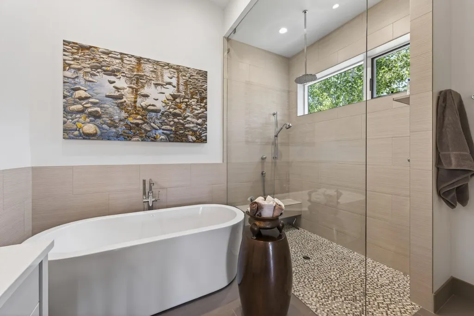
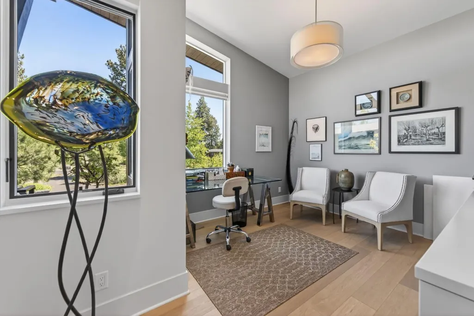
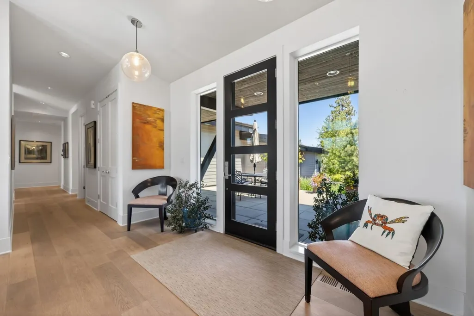
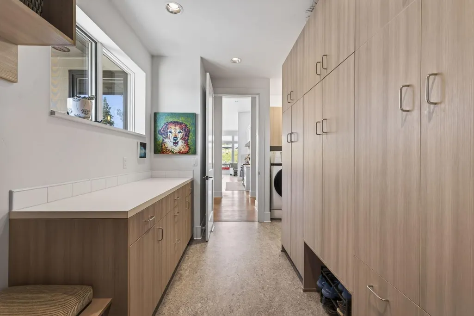
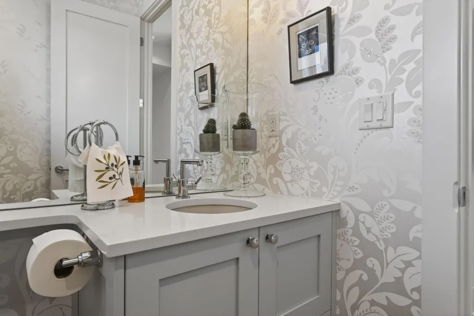
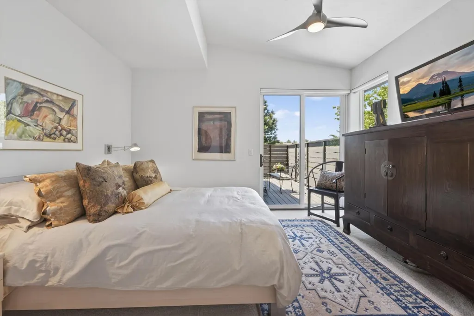
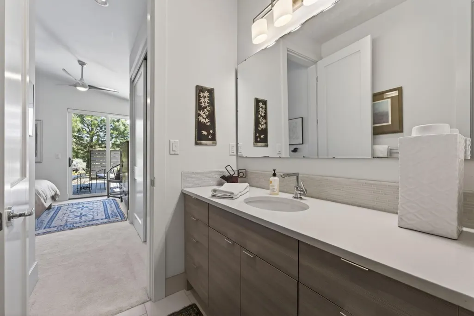
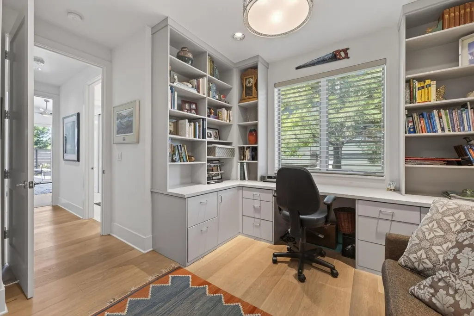
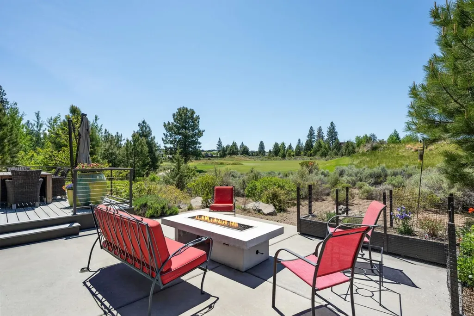
Experience refined Northwest living in this beautifully crafted 2014 Greg Welch custom home, ideally situated on the 16th fairway in Tetherow. This thoughtfully designed single-level home offers 2,733 square feet with 3 bedrooms, 2.5 bathrooms, and a dedicated office, all positioned to maximize privacy, natural light, and the west-facing mountain views. The chef's kitchen was designed for cooking and entertaining, featuring a high-end built-in Sub-Zero refrigerator, wolf stove, walk-in pantry, appliance garages, generous prep space, and seamless flow into the open living and dining areas. The spacious primary suite and office are privately situated on one side of the home, while the guest bedrooms occupy the opposite wing. Expansive front and back decks create the perfect setting to enjoy the peaceful cul-de-sac location, golf course frontage, stunning sunsets, and Central Oregon lifestyle. Large 3-car garage with ample storage completes this exceptional home.
| Elementary School | Middle School | High School |
|---|---|---|
| William E Miller Elem Elementary School | Cascade Middle Middle School | Summit High High School |
| Price History | |
|---|---|
| 5/28/2026 | Listed $1,999,000 |
| 7/2/2026 | 5$1,900,000 |
General Features
| Sewer | Public Sewer |
|---|---|
| Heating | Forced Air,Natural Gas |
| Cooling | Central Air |
| Roof | Metal |
| Appliances | Dishwasher,Disposal,Dryer,Microwave,Oven,Range,Range Hood,Refrigerator,Washer,Water Heater |
| HOA Fee | 157 |
| Garage Spaces | 3 |
| Architectural Style | Contemporary,Northwest |
| Security Features | Carbon Monoxide Detector(s) |
| Construction Materials | Frame |
| Year Built | 2014 |
| View | Cascade Mountains,Golf Course,Neighborhood |
| Levels | One |
| Property Subtype | Single Family Residence |
| Tax Year | 2025 |
| Community Features | Pool,Park,Short Term Rentals Not Allowed,Trail(s) |
| Accessibility | Accessible Hallway(s),Accessible Kitchen |
| Assoc Fee Paid Per | Monthly |
| County | Deschutes |
| New Construction | false |
| Property Type | Residential |
| Association Amenities | Clubhouse,Golf Course,Landscaping,Pool,Resort Community,Restaurant,Trail(s) |
| HOA | true |
| Attached Garage | true |
| Subdivision Name | Tetherow |
| Garage Y/N | true |
| Full Baths | 2 |
| Status | Active |
| High School | Summit High |
| City | Bend |
| Senior Community Y/N | false |
| Zoning Description | UAR-10 |
| Lot Size Units | Acres |
| Lot Size Square Feet | 22651.2 |
| Elementary School | William E Miller Elem |
| Tax Annual Amount | 15881.09 |
| Middle/Junior High School | Cascade Middle |
| Additional Parcels Y/N | false |
| Builder Name | Greg Welch |
| Standard Status | Active |
| Tax Lot | 93 |
| Sewer_co_Public_sp_Sewer | true |
| Utilities_co_Cable_sp_Connected | true |
| Accessory Dwelling Unit Y/N | No |
Interior Features
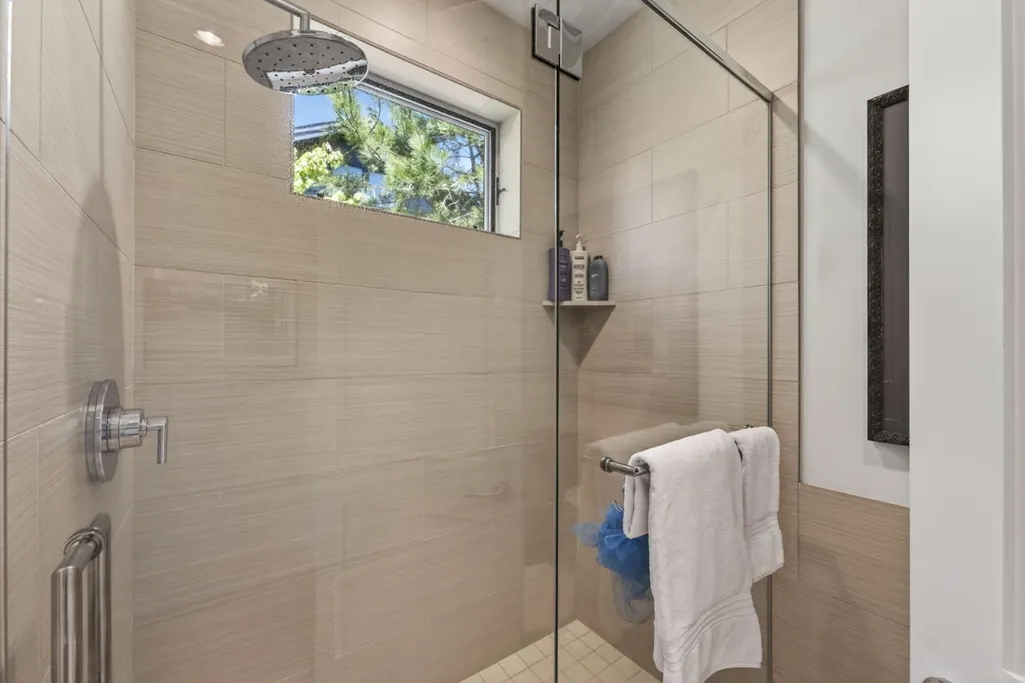
| Interior Amenities | Breakfast Bar,Ceiling Fan(s),Double Vanity,Enclosed Toilet(s),Kitchen Island,Linen Closet,Open Floorplan,Pantry,Primary Downstairs,Soaking Tub,Solid Surface Counters,Tile Shower,Vaulted Ceiling(s),Walk-In Closet(s) |
|---|---|
| Basement | None |
| Flooring | Carpet,Hardwood,Tile |
| Fireplace Features | Family Room,Gas,Insert |
| Common Walls | No Common Walls |
| Air Conditioning Y/N | true |
| Heating Y/N | true |
| Window Features | Double Pane Windows,Vinyl Frames |
| Fireplace Y/N | true |
| Half Baths | 1 |
| Total Bedrooms | 3 |
| LivingAreaSource | Assessor |
| Total Baths | 3 |
| Heating-Forced Air | true |
| Heating-Natural Gas | true |
Exterior Features
| Exterior Amenities | Fire Pit |
|---|---|
| Parking Features | Asphalt,Attached,Driveway,Garage Door Opener,On Street |
| Lot Features | Drip System,Landscaped,On Golf Course,Sprinkler Timer(s),Sprinklers In Front,Sprinklers In Rear |
| Water Source | Public |
| Lot Size Area | 0.52 |
| Foundation Details | Stemwall |
| Building Area Total | 2733 |
| Lot Size Acres | 0.52 |
| Road Surface Type | Paved |
| Irrigation Water Rights Y/N | false |
Amenities
- Foreclosure
- Views
- Short Sale
- New Construction
- Adult 55+
- Lease To Own
- No HOA Fees
- Furnished
- Primary On Main
- Air Conditioning
- Seller Finance
- Green
- Fixer Upper
- Horse
- Golf
- Fireplace
- Deck
- Garage
- Basement
- Pool
Property vs Single Family Average in 97702
Price
Taxes
Year Built
In The Neighborhood
Views
Bend
$ 1,350,000
- Type
- Single Family
- Size
- 2,647 SqFt
- Rooms
- 3 Beds + 3.5 Baths
 Cascade Hasson SIR
Views
Bend
$ 2,875,000
- Type
- Single Family
- Size
- 4,170 SqFt
- Rooms
- 4 Beds + 5.5 Baths
Cascade Hasson SIR
Views
Bend
$ 2,620,000
- Type
- Single Family
- Size
- 3,828 SqFt
- Rooms
- 4 Beds + 3.5 Baths
Cascade Hasson SIR
Views
Bend
$ 2,450,000
- Type
- Single Family
- Size
- 3,821 SqFt
- Rooms
- 4 Beds + 4 Baths
Engel & Voelkers Bend
Views
Bend
$ 4,250,000
- Type
- Single Family
- Size
- 6,504 SqFt
- Rooms
- 5 Beds + 5.5 Baths
Cascade Hasson SIR
Reduced
Bend
$ 2,225,000
- Type
- Single Family
- Size
- 3,866 SqFt
- Rooms
- 4 Beds + 4 Baths
Berkshire Hathaway HomeService
Reduced
Bend
$ 2,195,000
- Type
- Single Family
- Size
- 3,233 SqFt
- Rooms
- 4 Beds + 4 Baths
Engel & Voelkers Bend
Reduced
Bend
$ 3,250,000
- Type
- Single Family
- Size
- 4,290 SqFt
- Rooms
- 4 Beds + 4.5 Baths
Cascade Hasson SIR
New Construction
Bend
$ 3,999,000
- Type
- Single Family
- Size
- 5,140 SqFt
- Rooms
- 4 Beds + 5 Baths
Curtis Homes Realty
Reduced
Bend
$ 1,925,000
- Type
- Single Family
- Size
- 3,035 SqFt
- Rooms
- 3 Beds + 3.5 Baths
RE/MAX Key Properties
Reduced
Bend
$ 1,499,000
- Type
- Single Family
- Size
- 2,600 SqFt
- Rooms
- 3 Beds + 3.5 Baths
eXp Realty, LLC
