
Price Reduction - Views - Primary on Main
Address
69986 W Meadow Parkway, Sisters, OR
Price
$ 840,000
Property Attributes
- MLS#220221899
- TypeSingle Family
- Listing Status Active
- CountyDeschutes
- CitySisters
- AreaNot Applicable
- NeighborhoodSage Meadow
- Zip97759
- StyleRanch
- Year Built1979
- Taxes$ 5629
- Price$ 840,000
- Bedrooms3
- Full Bathrooms2
- Half Bathrooms0
- Sqr Footage2018
- Lot Size1.1 Acres
Data Source:
MLS of Central Oregon (MLSCO)
Property Description
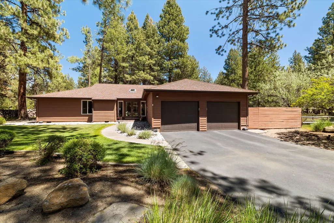
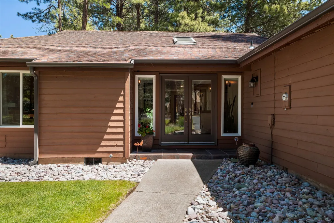
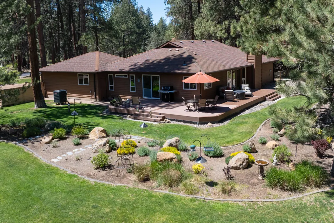
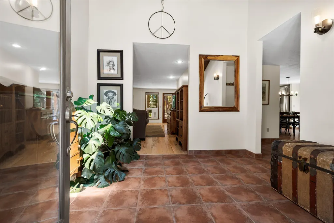
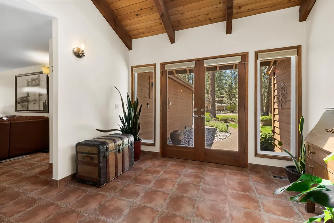
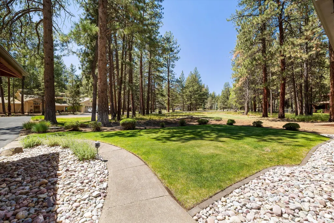
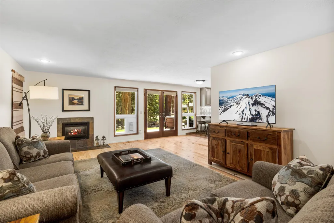
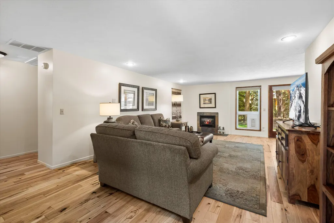
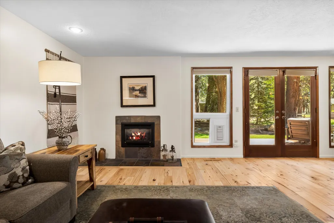
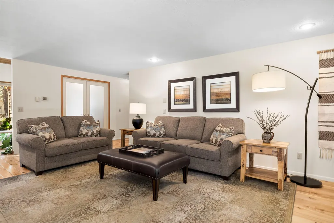
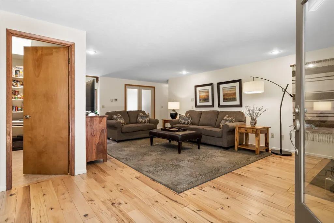
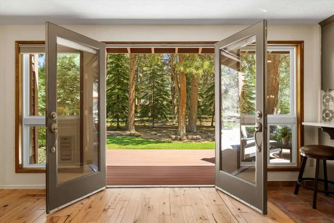
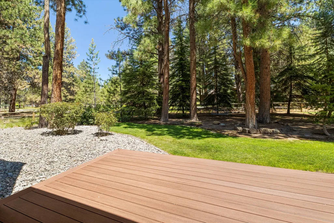
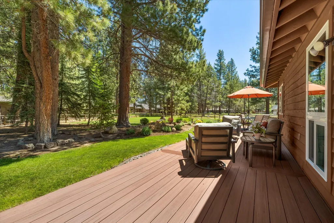
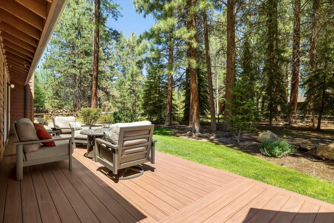
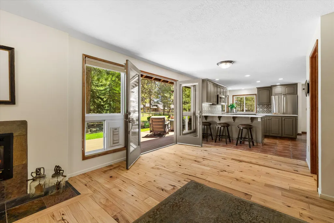
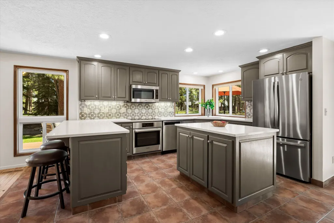
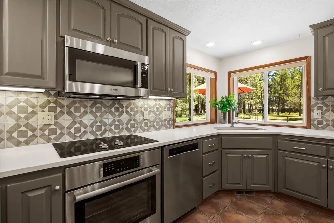
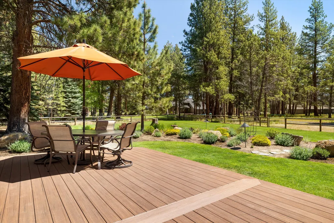
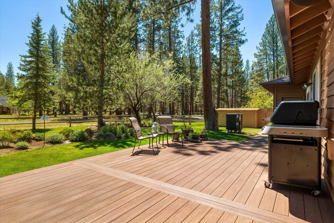
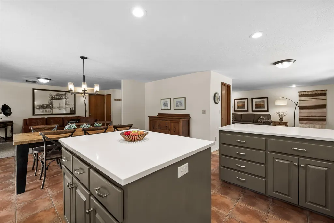
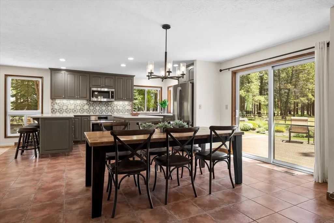
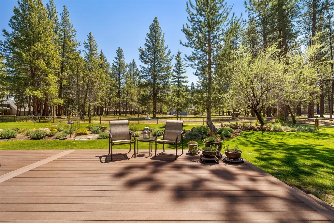
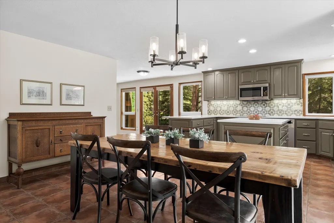
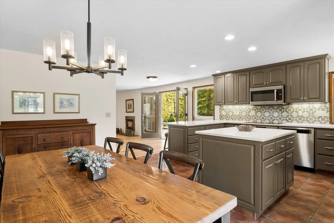
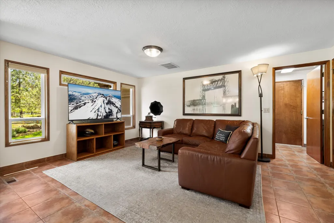
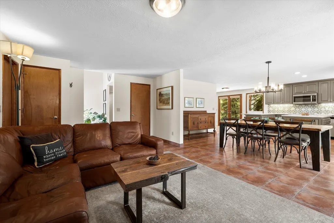
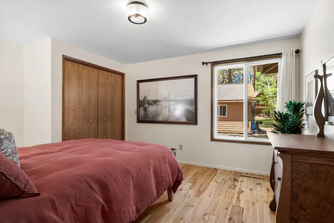
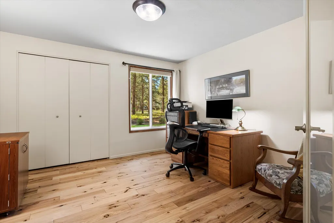
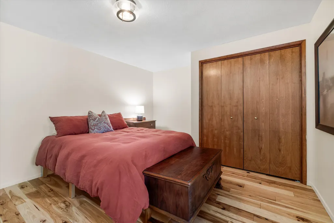
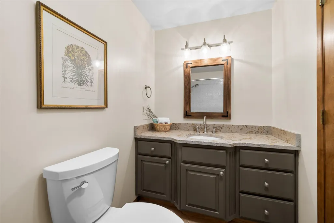
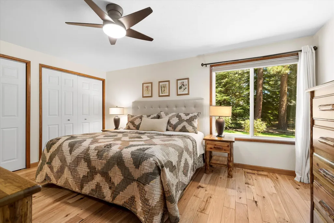
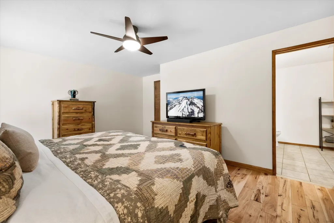
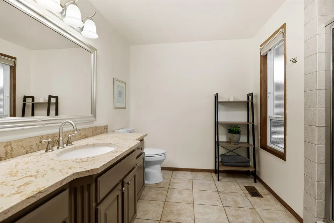
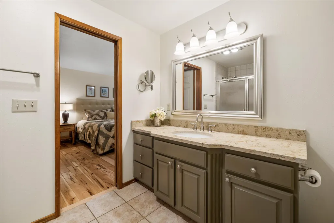
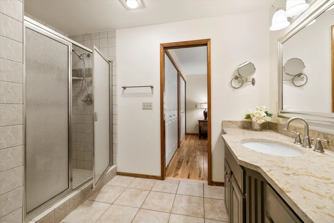
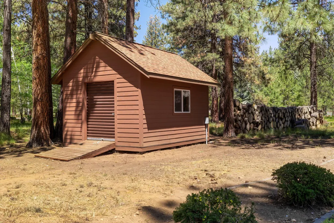
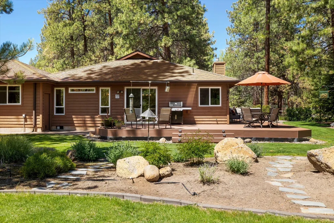
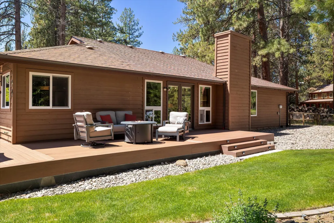
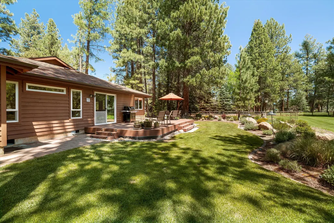
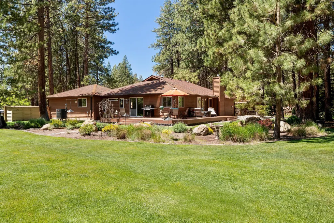
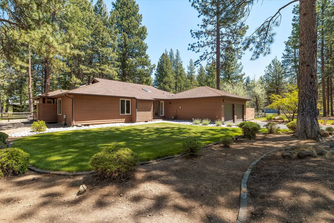
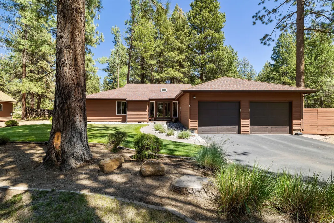
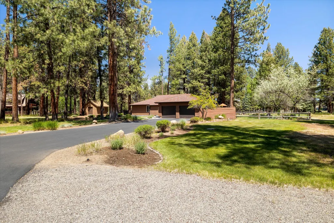
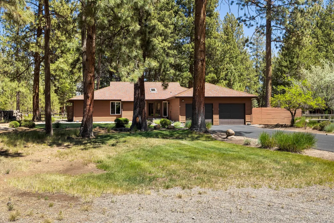
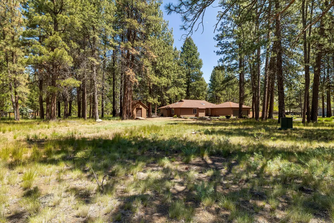
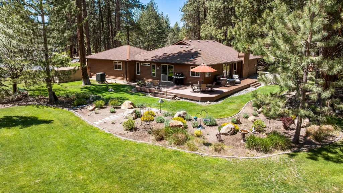
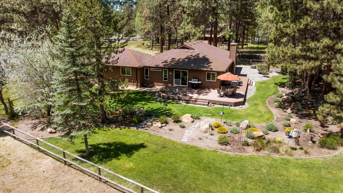
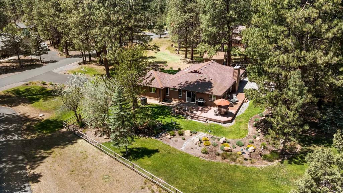
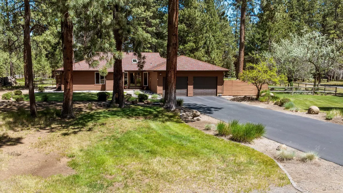
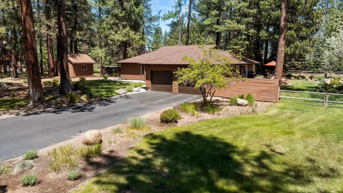
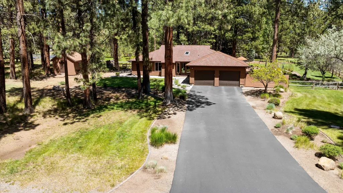
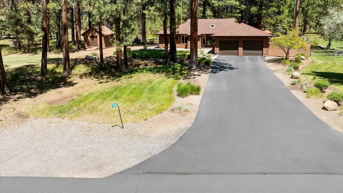
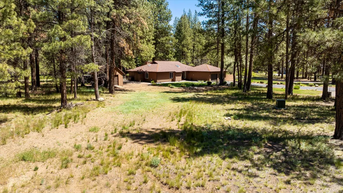
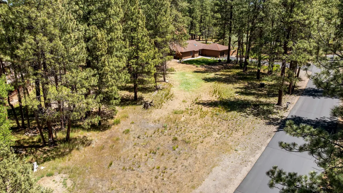
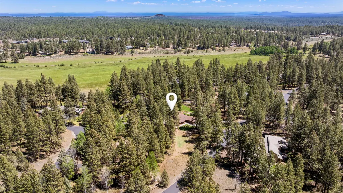
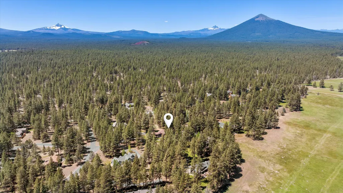
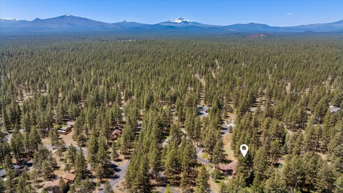
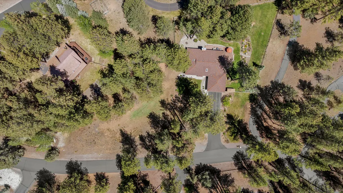
Discover a perfect blend of elegance and serene Central Oregon living in this beautifully updated single-level home in the highly sought-after Sage Meadow community. Inside you'll find a welcoming floor plan with all new lighting to showcase beautiful hickory and Saltillo tile floors. The updated kitchen is a chef's dream, featuring new countertops, and newer appliances. Each detail has been thoughtful, from updated baths and new fixtures to a main electric panel. The fenced yard is a sanctuary with a gorgeous pollinator garden and mature Ponderosa Pines that create a majestic backdrop for the sunlight. Entertain on the expansive, new fire-resistant deck (2025) while enjoying your beautifully landscaped, Firewise-certified property. Home offers a new septic system (2024), newer garage doors and a 16'x12' shed with power. Enjoy peace of mind and easy access to USFS trails for hiking and biking, all just 3.2 miles from charming Sisters.
| Elementary School | Middle School | High School |
|---|---|---|
| Sisters Elem Elementary School | Sisters Middle Middle School | Sisters High High School |
| Price History | |
|---|---|
| 5/22/2026 | Listed $935,000 |
| 6/5/2026 | 2$915,000 |
| 8/7/2026 | 2$900,000 |
| 8/27/2026 | 3$875,000 |
| 9/17/2026 | 4$840,000 |
General Features
| Sewer | Septic Tank,Standard Leach Field |
|---|---|
| Heating | Fireplace(s),Electric,Forced Air,Heat Pump |
| Cooling | Central Air,Heat Pump |
| Roof | Composition |
| Appliances | Cooktop,Dishwasher,Disposal,Microwave,Oven,Refrigerator,Water Heater |
| HOA Fee | 800 |
| Garage Spaces | 2 |
| Architectural Style | Ranch |
| Security Features | Carbon Monoxide Detector(s),Security System Owned,Smoke Detector(s) |
| Construction Materials | Concrete,Frame |
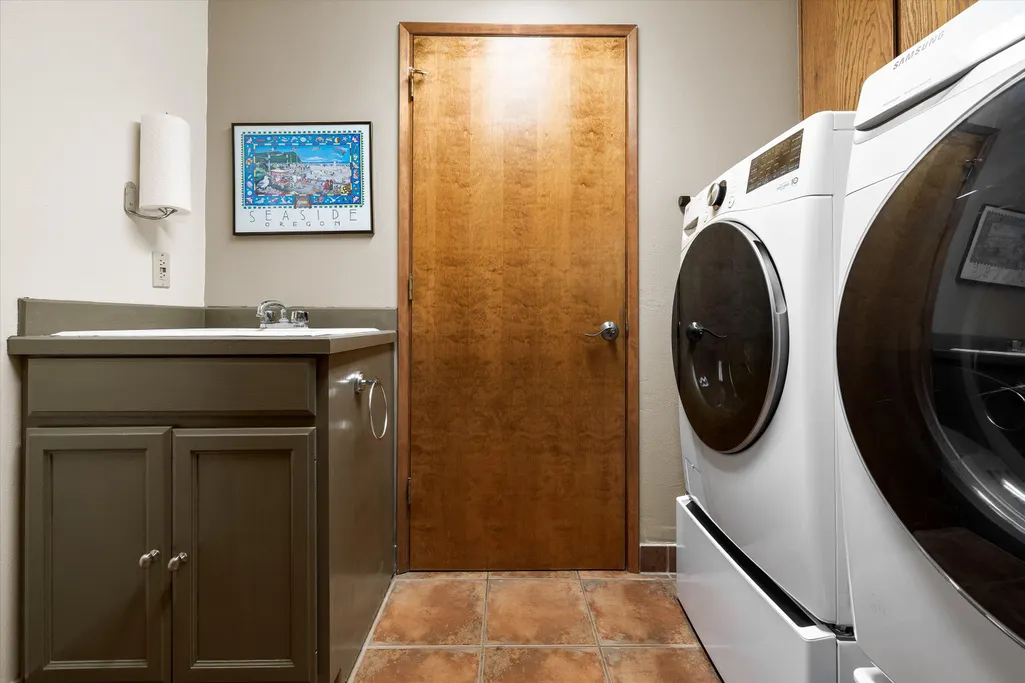
| Exclusions | Sellers personal property Washer and Dryer |
| Year Built | 1979 |
| View | Forest,Neighborhood,Territorial |
| Levels | One |
| Property Subtype | Single Family Residence |
| Tax Year | 2025 |
| Community Features | Access to Public Lands,Short Term Rentals Not Allowed,Trail(s) |
| Assoc Fee Paid Per | Annually |
| County | Deschutes |
| New Construction | false |
| Property Type | Residential |
| Association Amenities | Firewise Certification,Snow Removal,Trail(s) |
| HOA | true |
| Attached Garage | true |
| Subdivision Name | Sage Meadow |
| Garage Y/N | true |
| Other Structures | Shed(s),Storage |
| Full Baths | 2 |
| Status | Active |
| Directions | HWY 20 or OR/126 to Sisters, exit right on 1st roundabout to S Locust St, turn left on Old Wagon Rd Keep right at W Meadow Pkwy, turn right on W Meadow Ln, turn right onto W Meadow Pkwy GPS works |
| High School | Sisters High |
| City | Sisters |
| Senior Community Y/N | false |
| Zoning Description | RR10 |
| Lot Size Units | Acres |
| Lot Size Square Feet | 47916 |
| Elementary School | Sisters Elem |
| Tax Annual Amount | 5629.99 |
| Middle/Junior High School | Sisters Middle |
| Additional Parcels Y/N | false |
| Structure Type | House |
| Standard Status | Active |
| Tax Lot | 7 |
| Sewer_co_Septic_sp_Tank | true |
| Utilities_co_Cable_sp_Available | true |
| Utilities_co_Cable_sp_Connected | true |
| Utilities_co_Electricity_sp_Available | true |
| Accessory Dwelling Unit Y/N | No |
Interior Features
| Interior Amenities | Breakfast Bar,Kitchen Island,Linen Closet,Pantry,Primary Downstairs,Shower/Tub Combo,Smart Thermostat,Stone Counters,Tile Shower |
|---|---|
| Basement | None |
| Flooring | Hardwood,Tile |
| Fireplace Features | Family Room,Insert,Propane |
| Common Walls | No Common Walls |
| Air Conditioning Y/N | true |
| Heating Y/N | true |
| Window Features | Double Pane Windows,Skylight(s),Vinyl Frames |
| Fireplace Y/N | true |
| Total Bedrooms | 3 |
| LivingAreaSource | Assessor |
| Total Baths | 2 |
| Heating-Heat Pump | true |
| Heating-Forced Air | true |
Exterior Features
| Parking Features | Asphalt,Attached,Driveway,Garage Door Opener,Storage |
|---|---|
| Lot Features | Drip System,Fenced,Landscaped,Level,Native Plants,Smart Irrigation,Sprinkler Timer(s),Sprinklers In Front,Sprinklers In Rear,Wooded,Xeriscape Landscape |
| Water Source | Backflow Domestic,Private,Water Meter |
| Lot Size Area | 1.1 |
| Foundation Details | Concrete Perimeter,Stemwall |
| Building Area Total | 2018 |
| Lot Size Acres | 1.1 |
| Road Surface Type | Paved |
| Road Frontage Type | Shared Access |
| Irrigation Water Rights Y/N | false |
Amenities
- Foreclosure
- Views
- Short Sale
- New Construction
- Adult 55+
- Lease To Own
- No HOA Fees
- Furnished
- Primary On Main
- Air Conditioning
- Seller Finance
- Green
- Fixer Upper
- Horse
- Golf
- Fireplace
- Deck
- Garage
- Basement
- Pool
Property vs Single Family Average in 97759
Price
Taxes
Year Built
In The Neighborhood
Open House
Sisters
$ 939,000
- Type
- Single Family
- Size
- 2,308 SqFt
- Rooms
- 4 Beds + 2 Baths
 High Desert Realty, LLC
