
Price Reduction - Views































Address
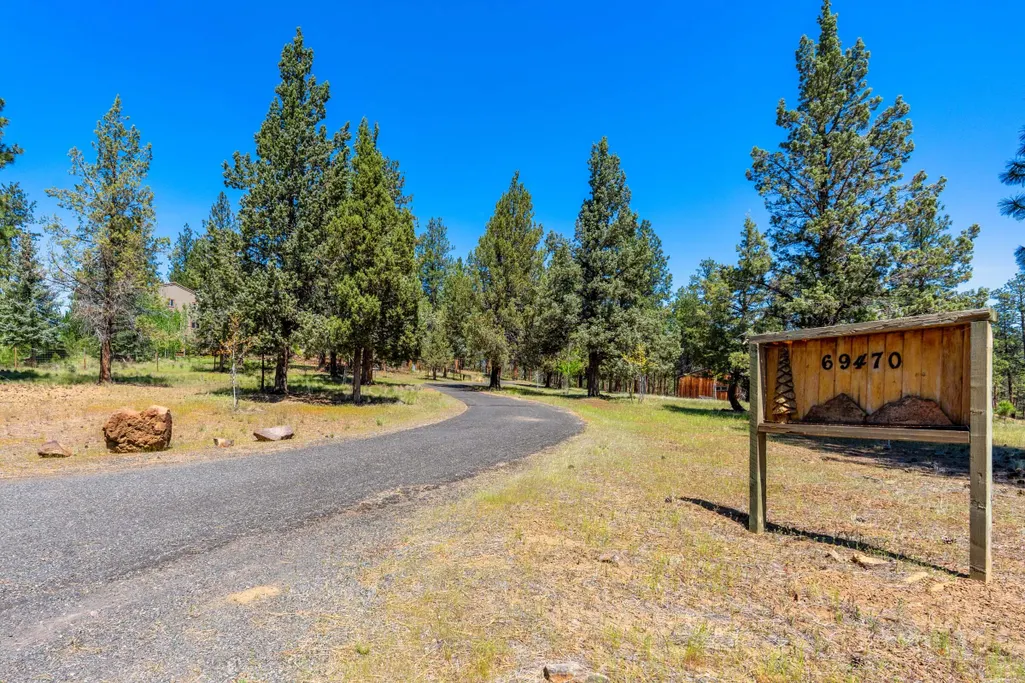
69470 Deer Ridge Road, Sisters, OR
Price
$ 1,599,990
Property Attributes
- MLS#220221187
- TypeSingle Family
- Listing Status Active
- CountyDeschutes
- CitySisters
- AreaNot Applicable
- NeighborhoodIndian Ford Meadows
- Zip97759
- StyleContemporary
- Year Built1979
- Taxes$ 10510
- Price$ 1,599,990
- Bedrooms3
- Full Bathrooms3
- Half Bathrooms0
- Sqr Footage3584
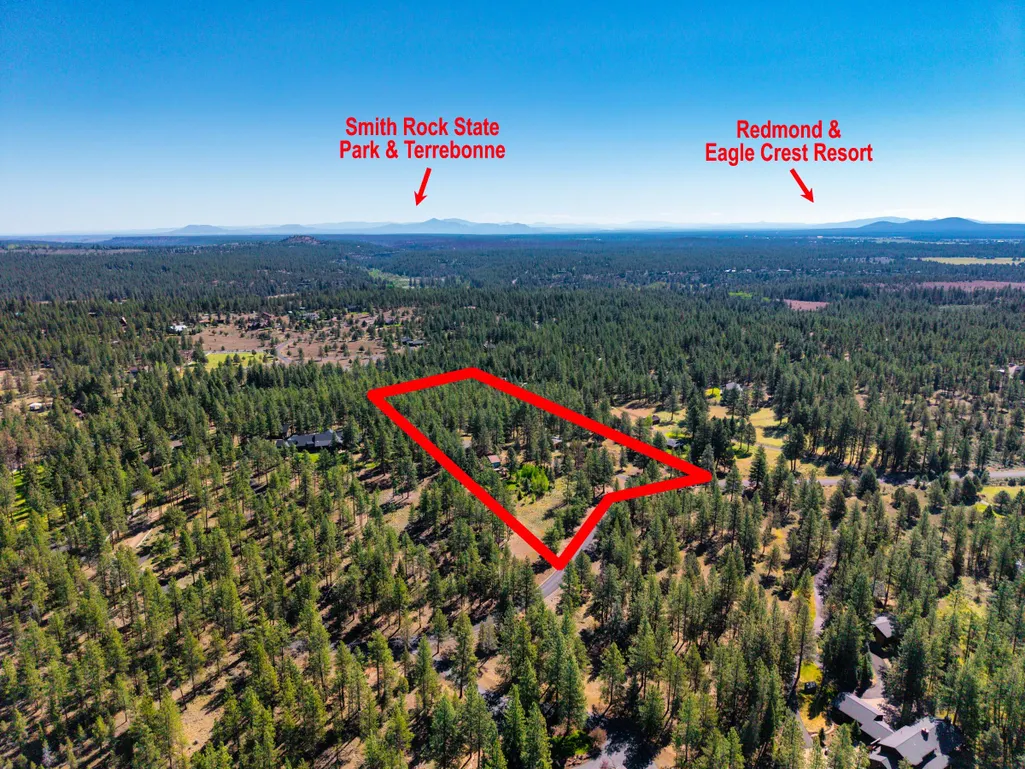
- Lot Size8.32 Acres
Data Source:
MLS of Central Oregon (MLSCO)
Property Description
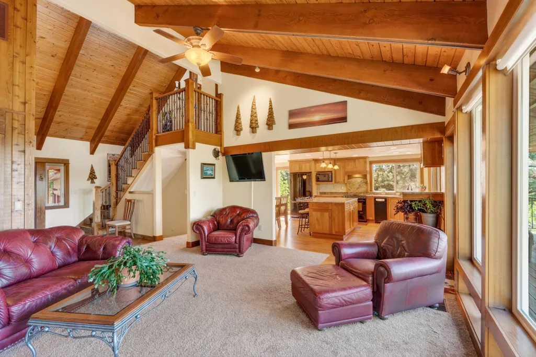
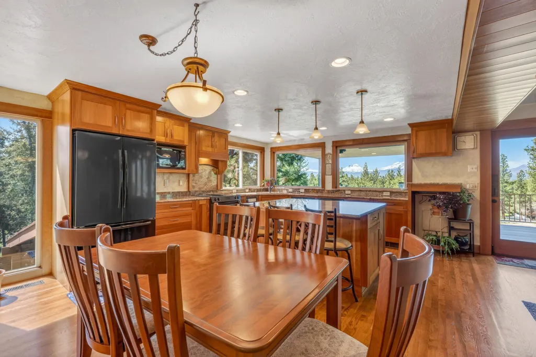
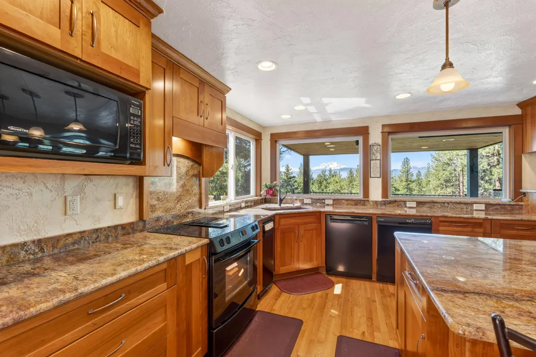
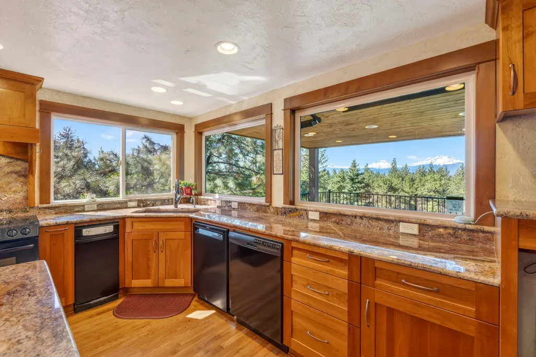
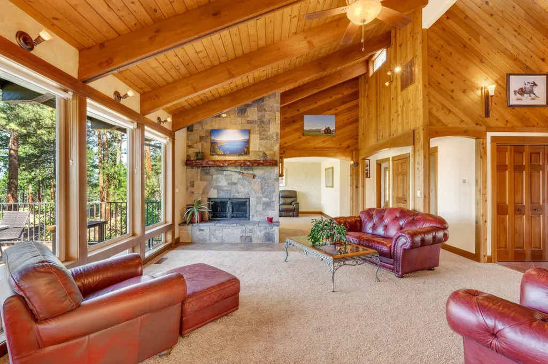
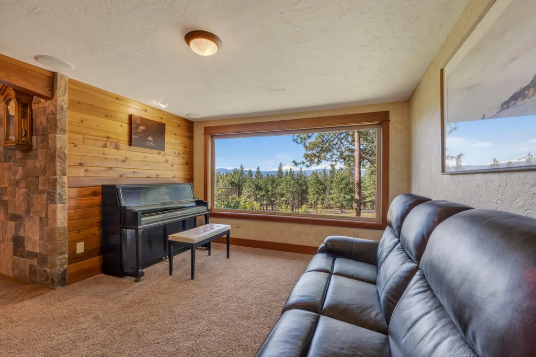
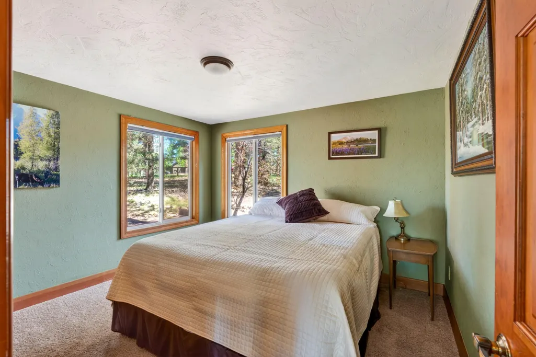
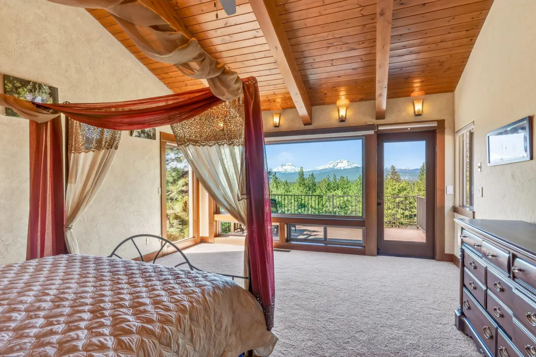
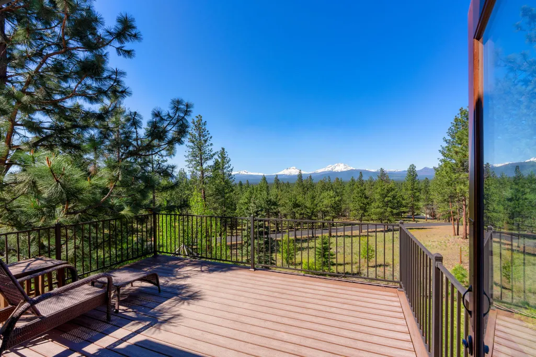
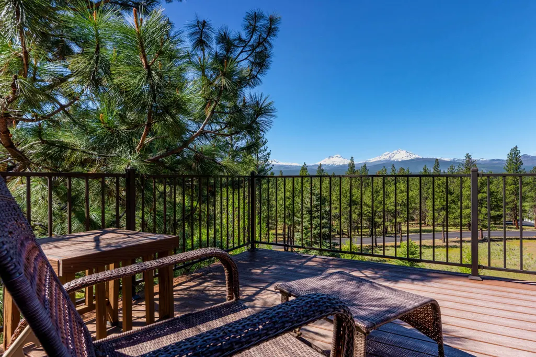
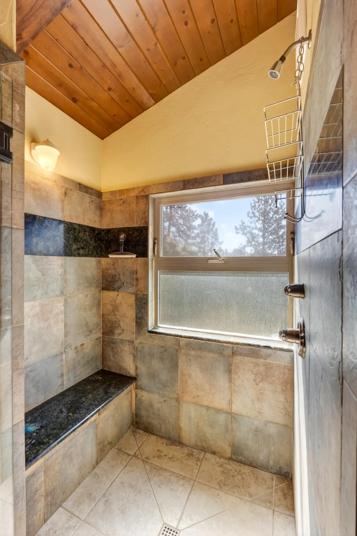
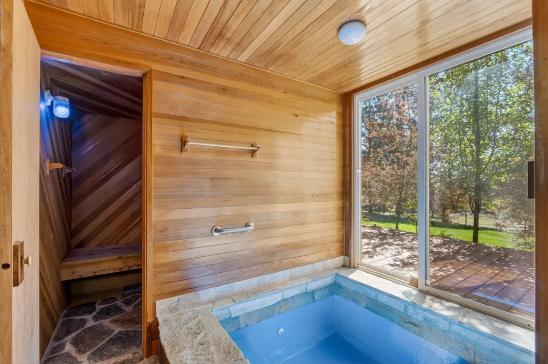
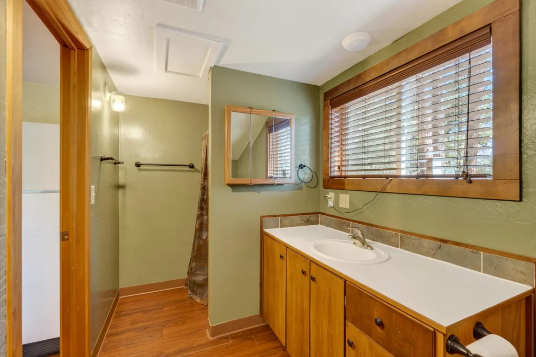
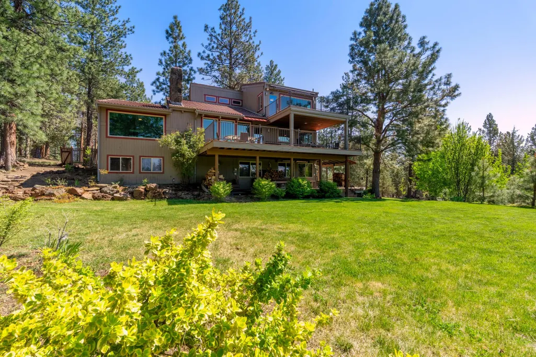
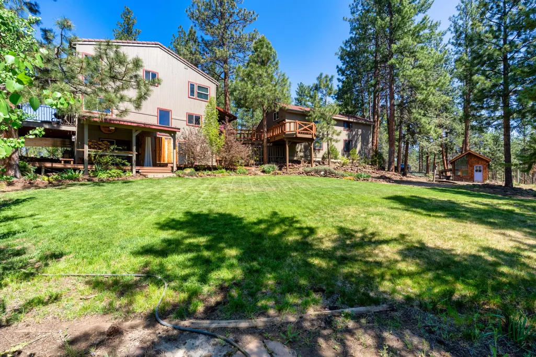
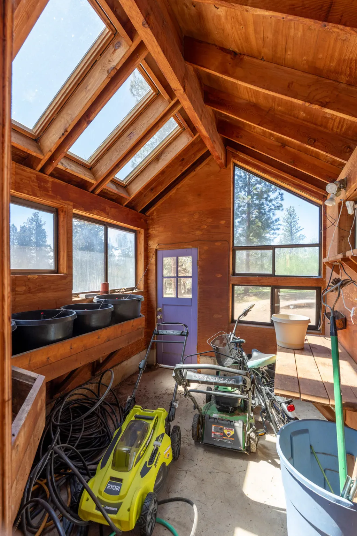
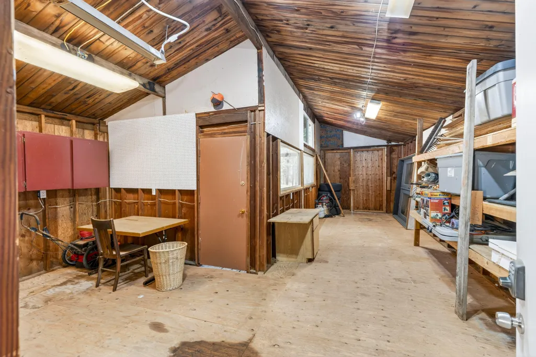
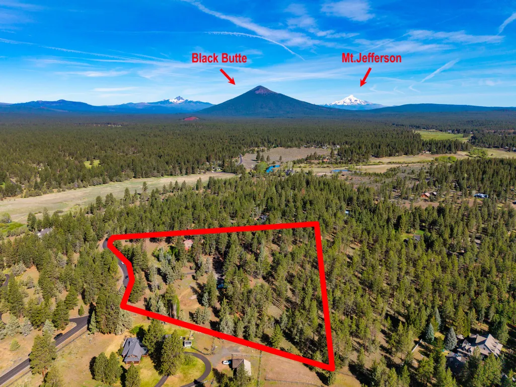
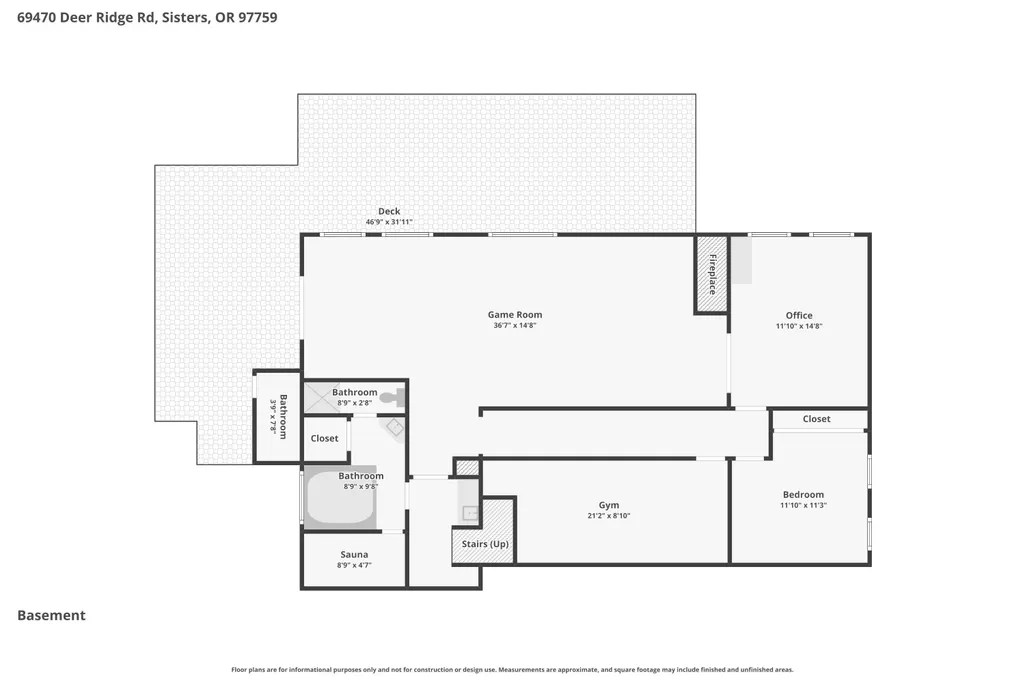
Unobstructed 3-Sisters Views compliment this highly upgraded home on 8.34 acres. As you enter the foyer you are greeted by vaulted great room ceilings, a rock surround fireplace & expansive windows that highlight the world class vistas from almost every point in the home. The kitchen has granite counters, two dishwashers, island w/breakfast bar, & undercabinet lighting. The composite deck is right off the kitchen, partially covered & heated. The main floor has a guest bedroom, full bath, & a huge pantry/utility room. Upstairs is a primary suite w/amazing views, a private deck, tiled shower, toilet room, double vanity, & heated floors. Downstairs is spa-room w/ hot tub, sauna, shower, & toilet & a game room w/pool table, poker area, TV, & wood burning fireplace. Adjacent is an office that doubles as a sleeping space, another full bedroom, & a storage room w/well equipment. The spacious guest house is above the triple garage & there is a greenhouse & a barn for storage or livestock!
| Elementary School | Middle School | High School |
|---|---|---|
| Sisters Elem Elementary School | Sisters Middle Middle School | Sisters High High School |
| Price History | |
|---|---|
| 5/12/2026 | Listed $1,699,990 |
| 6/23/2026 | 3$1,649,990 |
| 8/27/2026 | 3$1,599,990 |
General Features
| Sewer | Septic Tank,Standard Leach Field |
|---|---|
| Heating | Fireplace(s),Electric,Forced Air,Heat Pump,Radiant,Wood |
| Cooling | Central Air,Heat Pump |
| Roof | Tile |
| Appliances | Dishwasher,Microwave,Oven,Range,Refrigerator,Trash Compactor,Water Heater |
| HOA Fee | 600 |
| Garage Spaces | 2 |
| Architectural Style | Contemporary |
| Security Features | Carbon Monoxide Detector(s),Smoke Detector(s) |
| Construction Materials | Frame |
| Year Built | 1979 |
| View | Cascade Mountains,Forest,Mountain(s),Ridge,Territorial |
| Levels | Three Or More |
| Property Subtype | Single Family Residence |
| Tax Year | 2025 |
| Community Features | Access to Public Lands,Road Assessment |
| Additional Parcels Description | 135671 |
| Assoc Fee Paid Per | Annually |
| County | Deschutes |
| New Construction | false |
| Property Type | Residential |
| Association Amenities | Road Assessment,Snow Removal |
| HOA | true |
| Attached Garage | true |
| Subdivision Name | Indian Ford Meadows |
| Garage Y/N | true |
| Other Structures | Barn(s),Greenhouse,Guest House,Storage,Workshop |
| Full Baths | 3 |
| Status | Active |
| High School | Sisters High |
| City | Sisters |
| Senior Community Y/N | false |
| Zoning Description | RR10,AS |
| Lot Size Units | Acres |
| Lot Size Square Feet | 362419.2 |
| Elementary School | Sisters Elem |
| Tax Annual Amount | 10510.64 |
| Middle/Junior High School | Sisters Middle |
| Additional Parcels Y/N | true |
| Virtual Tour | https://youtu.be/k23zCtfq8Yk?si=Eo-7VpstcoOCs6wu |
| Structure Type | House |
| Standard Status | Active |
| Tax Lot | 02300 |
| Sewer_co_Septic_sp_Tank | true |
| Utilities_co_Cable_sp_Connected | true |
| Accessory Dwelling Unit Y/N | No |
Interior Features
| Interior Amenities | Smart Light(s),Breakfast Bar,Built-in Features,Ceiling Fan(s),Double Vanity,Enclosed Toilet(s),Granite Counters,In-Law Floorplan,Kitchen Island,Linen Closet,Open Floorplan,Pantry,Shower/Tub Combo,Smart Thermostat,Solid Surface Counters,Spa/Hot Tub,Tile Shower,Vaulted Ceiling(s),Wired for Data,Wired for Sound |
|---|---|
| Basement | Daylight |
| Flooring | Carpet,Hardwood,Tile |
| Fireplace Features | Family Room,Great Room,Wood Burning |
| Common Walls | No Common Walls |
| Air Conditioning Y/N | true |
| Heating Y/N | true |
| Window Features | Double Pane Windows,Wood Frames |
| Fireplace Y/N | true |
| Total Bedrooms | 3 |
| LivingAreaSource | Assessor |
| Total Baths | 3 |
| Heating-Wood | true |
| Heating-Radiant | true |
| Heating-Heat Pump | true |
| Heating-Forced Air | true |
Exterior Features
| Exterior Amenities | Fire Pit |
|---|---|
| Parking Features | Asphalt,Attached,Driveway,Garage Door Opener,Heated Garage,RV Access/Parking,Workshop in Garage |
| Lot Features | Drip System,Fenced,Garden,Landscaped,Native Plants,Sloped,Sprinkler Timer(s),Sprinklers In Rear,Wooded |
| Water Source | Well |
| Lot Size Area | 8.32 |
| Foundation Details | Stemwall |
| Building Area Total | 3584 |
| Lot Size Acres | 8.32 |
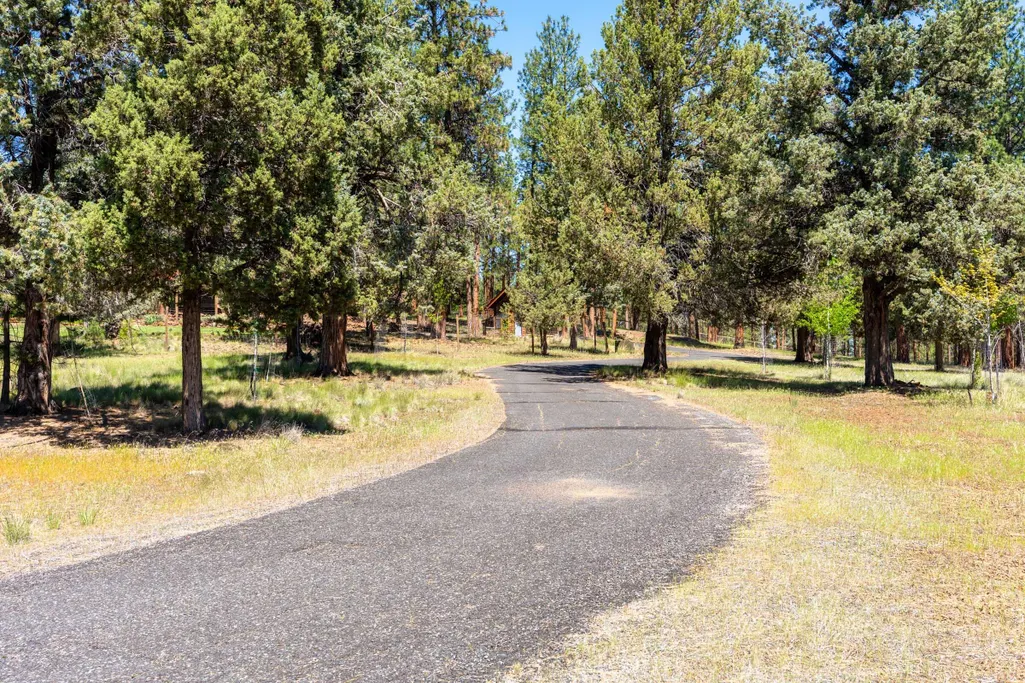
| Road Surface Type | Paved |
| Road Frontage Type | Shared Access |
| Horse Y/N | false |
| Irrigation Water Rights Y/N | false |
Amenities
- Foreclosure
- Views
- Short Sale
- New Construction
- Adult 55+
- Lease To Own
- No HOA Fees
- Furnished
- Primary On Main
- Air Conditioning
- Seller Finance
- Green
- Fixer Upper
- Horse
- Golf
- Fireplace
- Deck
- Garage
- Basement
- Pool
Property vs Single Family Average in 97759
Price
Taxes
Year Built
In The Neighborhood
Just Listed
Sisters
$ 999,000
- Type
- Single Family
- Size
- 1,658 SqFt
- Rooms
- 3 Beds + 1 Baths
 Harcourts The Garner Group Real Estate
Reduced
Sisters
$ 1,595,000
- Type
- Single Family
- Size
- 3,967 SqFt
- Rooms
- 5 Beds + 5 Baths
Central Oregon Realty Group
Views
Sisters
$ 1,674,000
- Type
- Single Family
- Size
- 2,201 SqFt
- Rooms
- 3 Beds + 2 Baths
Bend Premier Real Estate LLC
