
Price Reduction - Views - Primary on Main









Address
3063 Nw Duffy Drive, Bend, OR
Price
$ 1,495,000
Property Attributes
- MLS#220221074
- TypeSingle Family
- Listing Status Active
- CountyDeschutes
- CityBend
- AreaNW
- NeighborhoodAwbrey Butte
- Zip97703
- StyleNorthwest
- Year Built2003
- Taxes$ 14643
- Price$ 1,495,000
- Bedrooms4
- Full Bathrooms3
- Half Bathrooms1
- Sqr Footage3949
- Lot Size0.45 Acres
Data Source:
MLS of Central Oregon (MLSCO)
Property Description
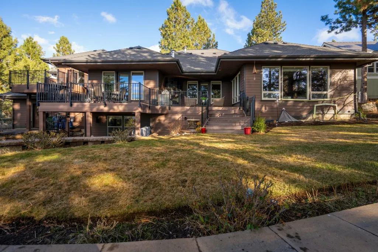
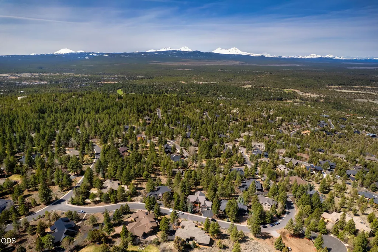
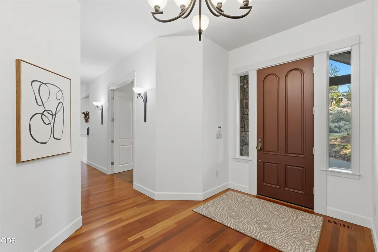
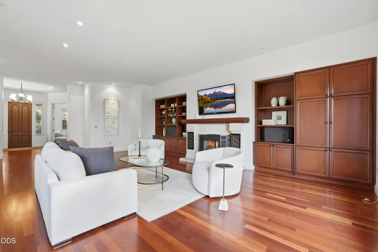
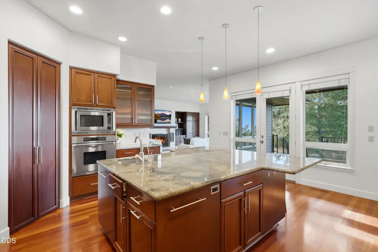
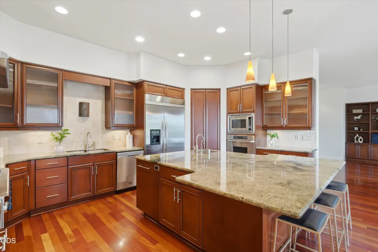
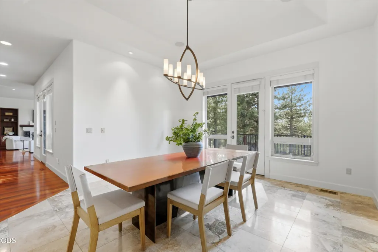
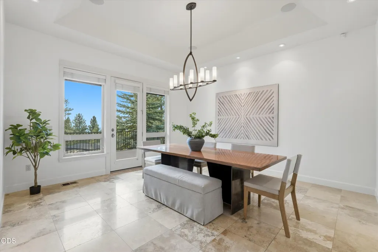
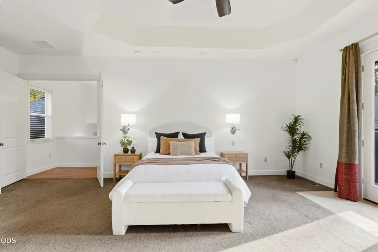
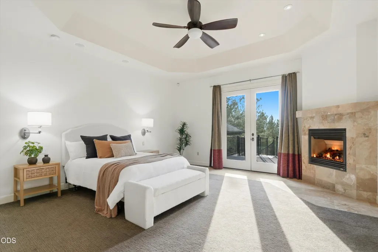
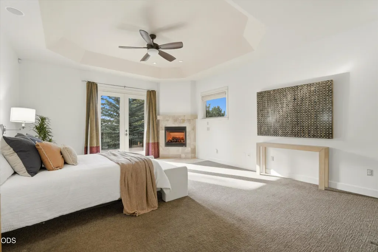
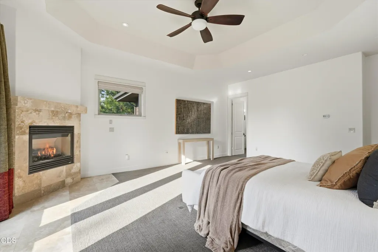
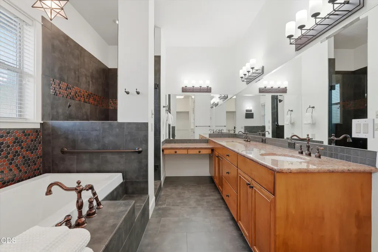
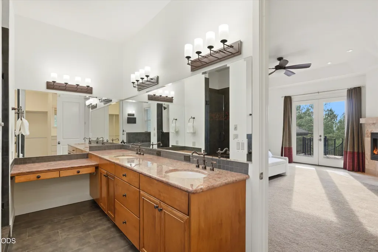
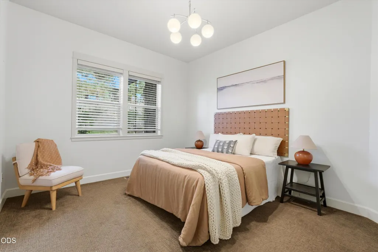
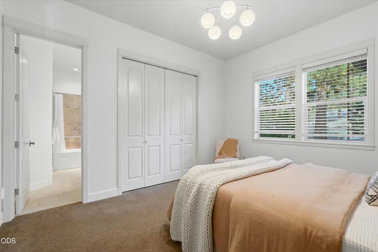
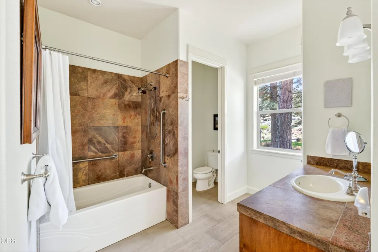
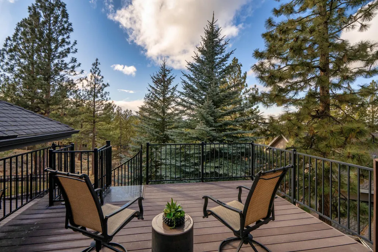
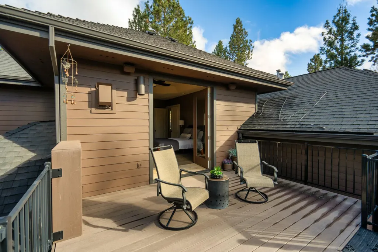
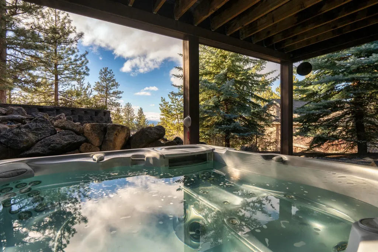
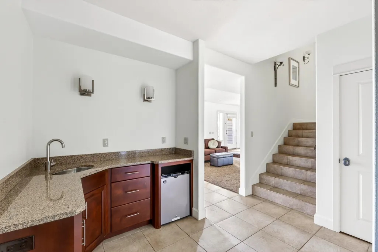
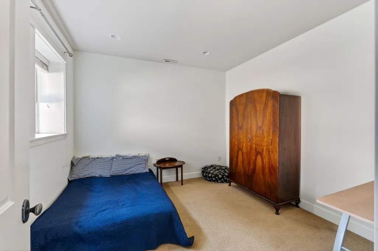
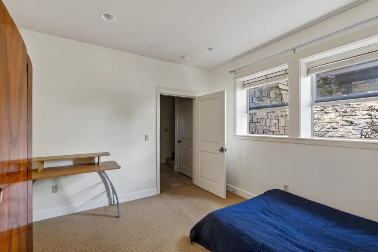
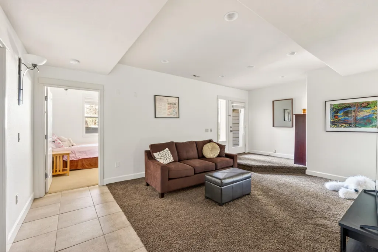
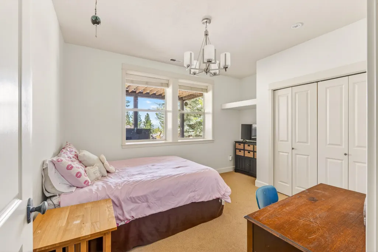
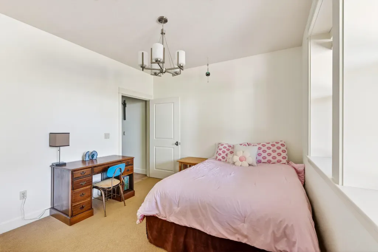
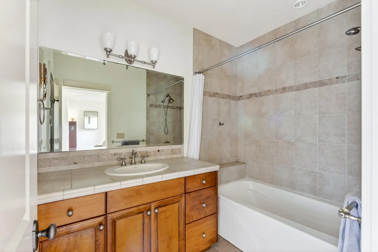
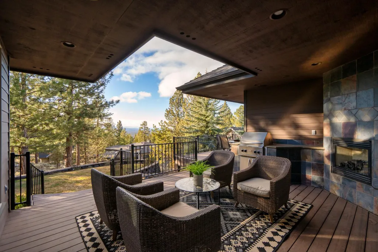
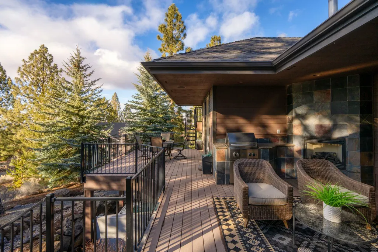
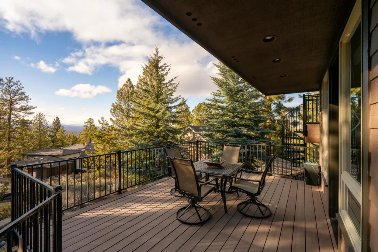
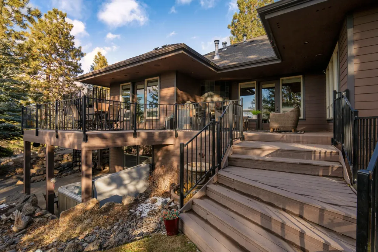
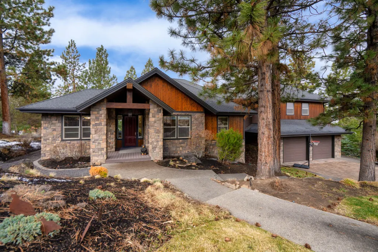
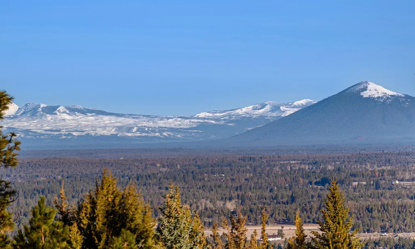
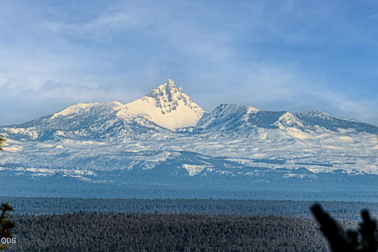
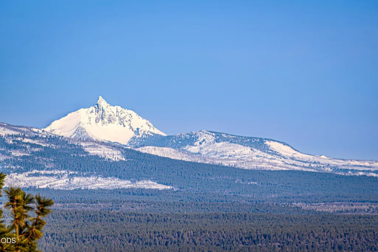
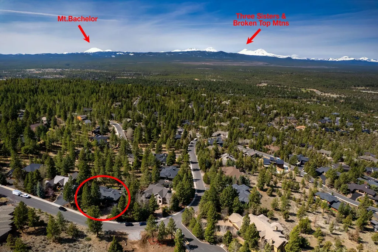
Discover multi-generational living at its finest in this spectacular Northwest-style home in Awbrey Butte, complete with mountain views. Set on a private 0.45-acre lot, this 3,959 sq ft home offers 4 bedrooms and 3.5 baths, ideal for extended family, guests, or an in-law suite setup. A main-floor ensuite bedroom offers a convenient guest suite with no stairs required. The lower level functions as separate living quarters with its own entrance and kitchenette, perfect for mother-in-law, adult children, or ADU potential. The open living room features built-in cherry cabinets and a fireplace, flowing into a chef's kitchen with a 6-burner gas cooktop, built-in oven, and granite counters opening to the dining area and outdoor living space. Upstairs, the primary suite is a true retreat: fireplace, private deck, walk-in closet, and 5-piece bath. Expansive decks capture the mountain views, and the oversized 2-car garage includes a workspace and built-in cabinets.
| Elementary School | Middle School | High School |
|---|---|---|
| North Star Elementary Elementary School | Pacific Crest Middle Middle School | Summit High High School |
| Price History | |
|---|---|
| 5/13/2026 | Listed $1,645,000 |
| 6/9/2026 | 3$1,595,000 |
| 7/10/2026 | 2$1,570,000 |
| 8/3/2026 | 2$1,545,000 |
| 8/26/2026 | 3$1,495,000 |
General Features
| Sewer | Public Sewer |
|---|---|
| Heating | Baseboard,Forced Air,Hot Water,Natural Gas,Zoned |
| Cooling | Central Air |
| Roof | Composition |
| Appliances | Instant Hot Water,Cooktop,Dishwasher,Disposal,Double Oven,Dryer,Microwave,Range,Refrigerator,Tankless Water Heater,Washer |
| HOA Fee | 260 |
| Garage Spaces | 3 |
| Architectural Style | Northwest |
| Security Features | Carbon Monoxide Detector(s),Security System Owned,Smoke Detector(s) |
| Construction Materials | Frame,ICFs (Insulated Concrete Forms) |
| Exclusions | Personal Property |
| Year Built | 2003 |
| View | Cascade Mountains |
| Levels | Three Or More |
| Property Subtype | Single Family Residence |
| Tax Year | 2025 |
| Community Features | Sport Court |
| Assoc Fee Paid Per | Annually |
| County | Deschutes |
| New Construction | false |
| Property Type | Residential |
| Association Amenities | Park,Tennis Court(s),Other |
| HOA | true |
| Attached Garage | false |
| Subdivision Name | Awbrey Butte |
| Garage Y/N | true |
| Other Structures | Shed(s),Storage |
| Full Baths | 3 |
| Status | Active |
| High School | Summit High |
| City | Bend |
| Senior Community Y/N | false |
| Zoning Description | RS |
| Lot Size Units | Acres |
| Lot Size Square Feet | 19602 |
| Elementary School | North Star Elementary |
| Tax Annual Amount | 14643.67 |
| Middle/Junior High School | Pacific Crest Middle |
| Additional Parcels Y/N | false |
| Virtual Tour | https://youtu.be/kPBV1-gKQk4 |
| Standard Status | Active |
| Tax Lot | 2400 |
| AttributionContact | 541-706-0911 |
| Sewer_co_Public_sp_Sewer | true |
| Utilities_co_Cable_sp_Connected | true |
| Accessory Dwelling Unit Y/N | No |
Interior Features
| Interior Amenities | Breakfast Bar,Ceiling Fan(s),Enclosed Toilet(s),Granite Counters,Kitchen Island,Pantry,Primary Downstairs,Shower/Tub Combo,Soaking Tub,Spa/Hot Tub,Tile Shower,Vaulted Ceiling(s),Walk-In Closet(s),Wired for Data,Wired for Sound |
|---|---|
| Basement | None |
| Flooring | Hardwood |
| Fireplace Features | Family Room,Gas,Outside,Primary Bedroom |
| Common Walls | No Common Walls |
| Air Conditioning Y/N | true |
| Heating Y/N | true |
| Window Features | Double Pane Windows |
| Fireplace Y/N | true |
| Half Baths | 1 |
| Total Bedrooms | 4 |
| LivingAreaSource | Appraiser |
| Total Baths | 4 |
| Heating-Baseboard | true |
| Heating-Hot Water | true |
| Heating-Forced Air | true |
| Heating-Natural Gas | true |
Exterior Features
| Exterior Amenities | Spa/Hot Tub |
|---|---|
| Parking Features | Asphalt,Driveway,Garage Door Opener,On Street,Storage |
| Lot Features | Drip System,Garden,Landscaped,Level,Native Plants,Sprinkler Timer(s),Sprinklers In Front,Sprinklers In Rear |
| Water Source | Public |
| Inclusions | Refrigerator, TVs and wall brackets |
| Lot Size Area | 0.45 |
| Foundation Details | Stemwall |
| Building Area Total | 3949 |
| Lot Size Acres | 0.45 |
| Road Surface Type | Paved |
| Irrigation Water Rights Y/N | false |
Amenities
- Foreclosure
- Views
- Short Sale
- New Construction
- Adult 55+
- Lease To Own
- No HOA Fees
- Furnished
- Primary On Main
- Air Conditioning
- Seller Finance
- Green
- Fixer Upper
- Horse
- Golf
- Fireplace
- Deck
- Garage
- Basement
- Pool
Property vs Single Family Average in 97703
Price
Taxes
Year Built
In The Neighborhood
Just Listed
Bend
$ 1,139,000
- Type
- Single Family
- Size
- 2,754 SqFt
- Rooms
- 4 Beds + 3.5 Baths
 Sunny in Bend 1% Realty
Views
Bend
$ 1,195,000
- Type
- Single Family
- Size
- 2,640 SqFt
- Rooms
- 3 Beds + 3.5 Baths
Cascade Hasson SIR
Open House
Bend
$ 1,175,000
- Type
- Single Family
- Size
- 2,757 SqFt
- Rooms
- 4 Beds + 2.5 Baths
Cascade Hasson SIR
Reduced
Bend
$ 1,199,000
- Type
- Single Family
- Size
- 2,811 SqFt
- Rooms
- 3 Beds + 3 Baths
Duke Warner Realty ERA Powered
Views
Bend
$ 1,575,000
- Type
- Single Family
- Size
- 2,849 SqFt
- Rooms
- 3 Beds + 2.5 Baths
Cascade Hasson SIR
Views
Bend
$ 1,750,000
- Type
- Single Family
- Size
- 3,510 SqFt
- Rooms
- 3 Beds + 2.5 Baths
Cascade Hasson SIR
Views
Bend
$ 1,150,000
- Type
- Single Family
- Size
- 2,469 SqFt
- Rooms
- 3 Beds + 3.5 Baths
Ninebark Real Estate
Views
Bend
$ 2,150,000
- Type
- Single Family
- Size
- 5,232 SqFt
- Rooms
- 4 Beds + 3.5 Baths
Cascade Hasson SIR
Views
Bend
$ 1,295,000
- Type
- Single Family
- Size
- 2,854 SqFt
- Rooms
- 4 Beds + 3.5 Baths
John L Scott Bend
Reduced
Bend
$ 1,695,000
- Type
- Single Family
- Size
- 3,528 SqFt
- Rooms
- 5 Beds + 3.5 Baths
Cascade Hasson SIR
Views
Bend
$ 2,450,000
- Type
- Single Family
- Size
- 5,618 SqFt
- Rooms
- 4 Beds + 3.5 Baths
Cascade Hasson SIR
