
Price Reduction - Views - Primary on Main




Address
14759 Longleaf Pine, La Pine, OR
Price
$ 675,000
Property Attributes
- MLS#220218740
- TypeSingle Family
- Listing Status Active
- CountyDeschutes
- CityLa Pine
- AreaNot Applicable
- NeighborhoodPonderosa Pines
- Zip97739
- StyleA-Frame, Chalet
- Year Built1984
- Taxes$ 2649
- Price$ 675,000
- Bedrooms3
- Full Bathrooms2
- Half Bathrooms1
- Sqr Footage1764
- Lot Size8.35 Acres
Data Source:
MLS of Central Oregon (MLSCO)
Property Description
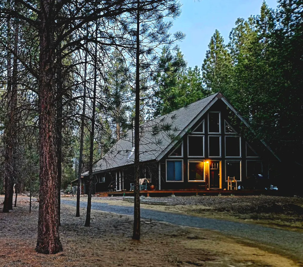
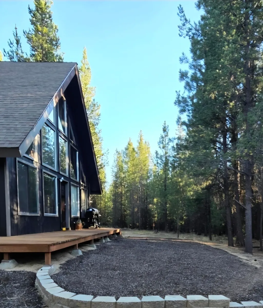
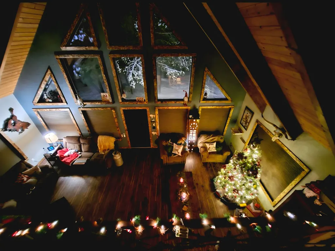
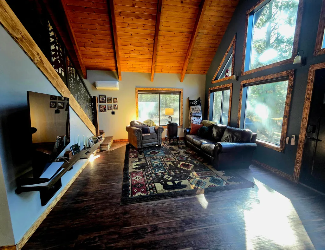
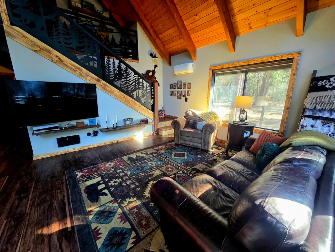
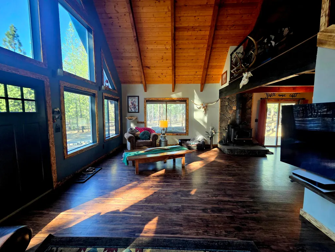
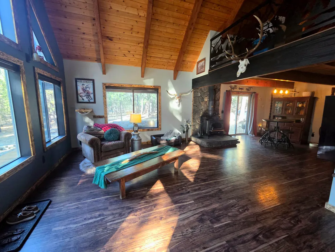
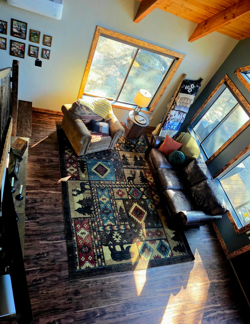
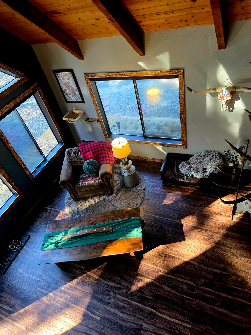
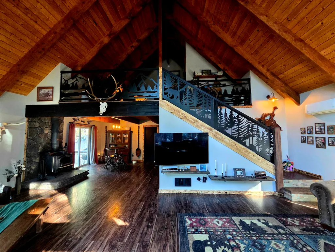
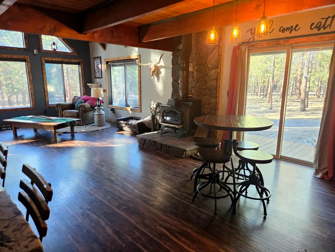
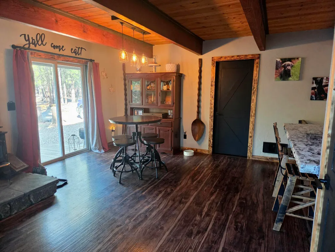
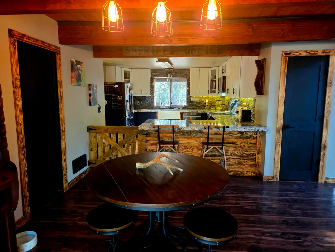
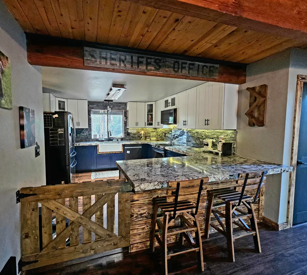
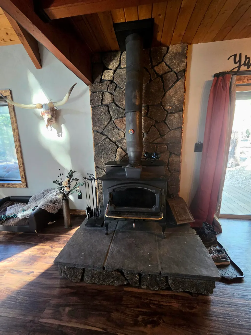
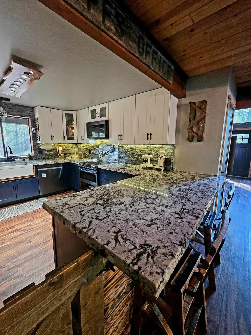
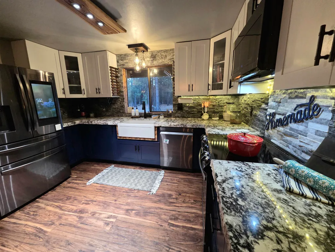
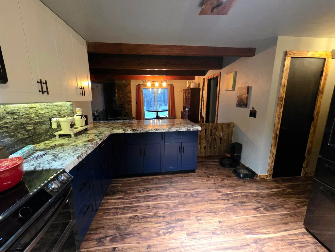
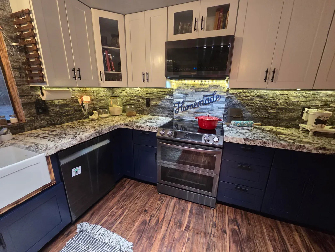
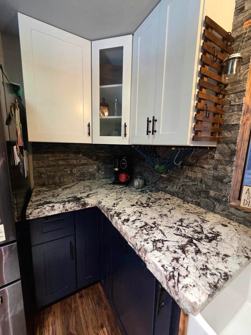
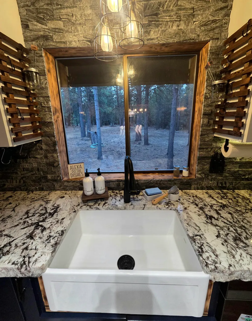
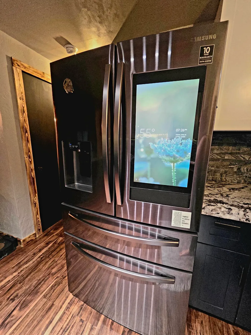
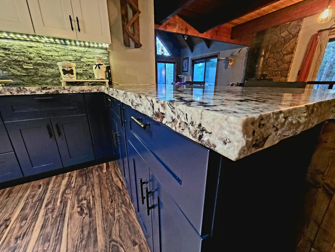
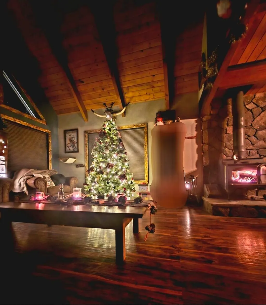
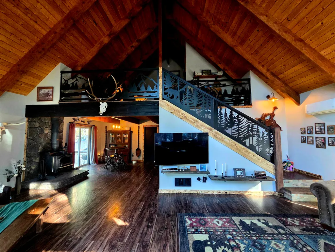
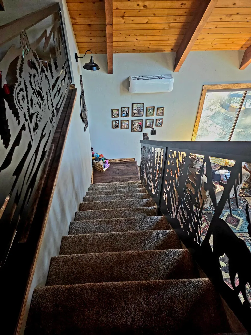
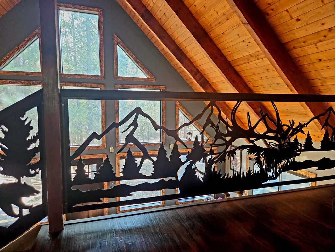
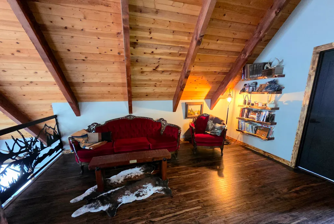
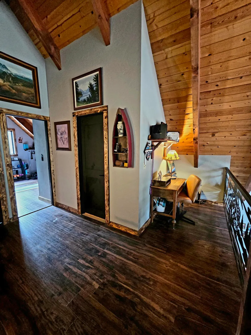
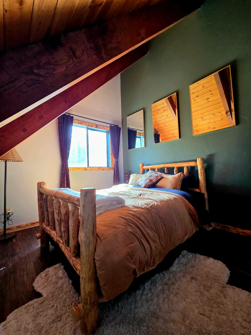
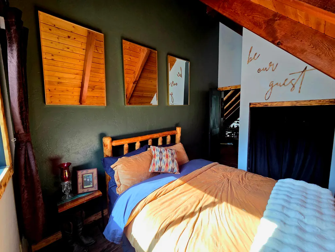
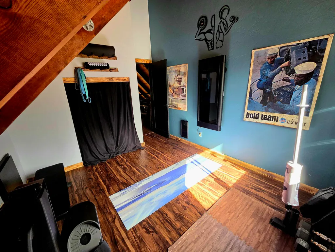
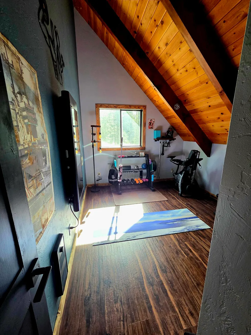
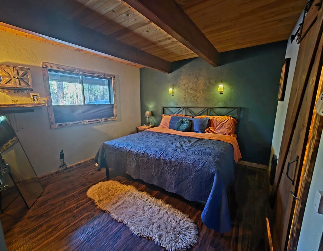
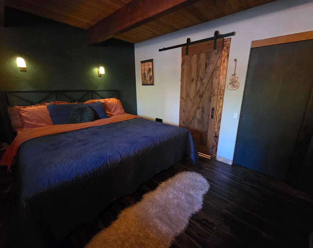
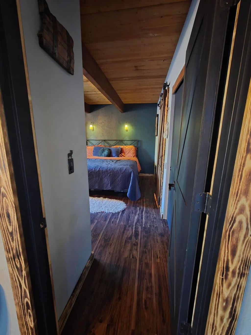
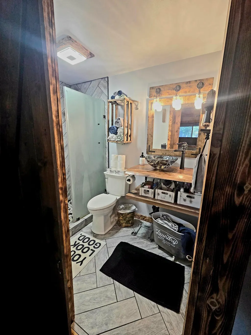
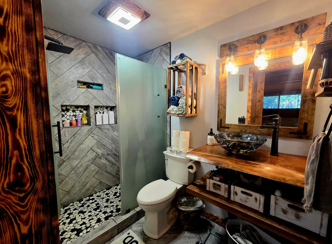
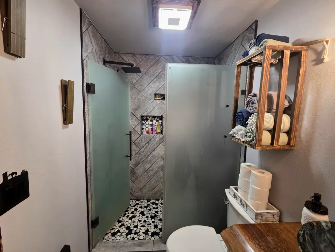
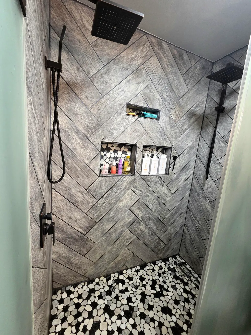
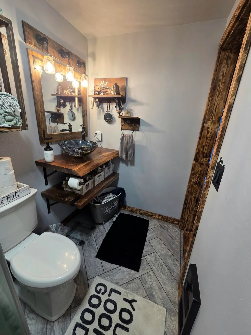
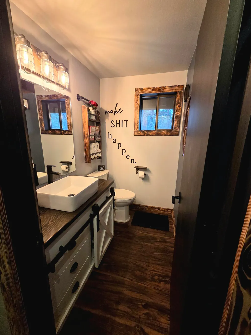
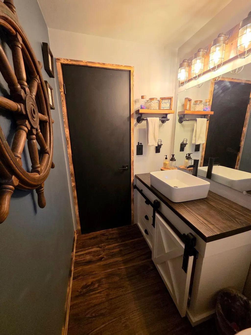
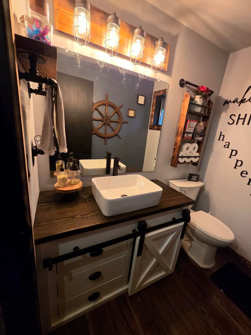
Private Retreat on 8.35 Acres, tucked into the tall pines, backing to Shanda & BLM land, this A-frame-chalet offers rare privacy & space. Inside, vaulted ceilings w/a wall of windows flood the home with natural light, while a custom lava rock wood stove anchors the main living area. Motorized blackout blinds. Recent updated kitchen features custom granite countertops, new cabinets, & a farmhouse sink. Pantry. The main-level primary suite includes a custom tile walk-in shower, & custom Glass bowl sink for easy living. add'l 1/2 Bath & Laundry on main floor. Stunning custom designed Ironworks staircase & railing tells its own story. The upstairs offers 2 bedrooms, a full bath, & a loft/family room, perfect for guests or extra space. A mini-split provides efficient heating & cooling. Outside, enjoy a wrap-around deck, circular driveway, & wood shed--all in a peaceful, ''firewise'' setting. Fresh paint inside & outside. A rare blend of comfort, character, & true Central Oregon living
| Elementary School | Middle School | High School |
|---|---|---|
| LaPine Elem Elementary School | LaPine Middle Middle School | LaPine Sr High High School |
| Price History | |
|---|---|
| 4/7/2026 | Listed $705,000 |
| 5/20/2026 | 1$695,000 |
| 8/31/2026 | 3$675,000 |
General Features
| Sewer | Septic Tank,Standard Leach Field |
|---|---|
| Heating | Ductless,Electric,Wood |
| Cooling | Wall/Window Unit(s),Other |
| Roof | Composition |
| Appliances | Dishwasher,Microwave,Range,Refrigerator,Water Heater |
| HOA Fee | 550 |
| Garage Spaces | 2 |
| Architectural Style | A-Frame,Chalet |
| Security Features | Carbon Monoxide Detector(s),Smoke Detector(s) |
| Construction Materials | Frame |
| Exclusions | Washer & Dryer |
| Year Built | 1984 |
| View | Forest,Neighborhood,Territorial |
| Levels | Two |
| Property Subtype | Single Family Residence |
| Tax Year | 2025 |
| Community Features | Access to Public Lands,Short Term Rentals Allowed |
| HOA Fee 2 | 355 |
| Assoc Fee Paid Per | Annually |
| County | Deschutes |
| New Construction | false |
| Property Type | Residential |
| Association Amenities | Firewise Certification,Snow Removal,Water |
| HOA | true |
| Attached Garage | true |
| Subdivision Name | Ponderosa Pines |
| Garage Y/N | true |
| Other Structures | Shed(s) |
| Full Baths | 2 |
| Status | Active |
| Directions | Burgess Rd. West to Ponderosa Way, South into Ponderosa Pines and continue, passing the mail center. Ponderosa Way becomes Ponderosa Loop. Right on Longleaf Pine. First home/property on the left. |
| High School | LaPine Sr High |
| City | La Pine |
| Senior Community Y/N | false |
| Zoning Description | RR10, WA |
| Lot Size Units | Acres |
| Lot Size Square Feet | 363726 |
| HOA Fee 2 Frequency | Annually |
| Elementary School | LaPine Elem |
| Tax Annual Amount | 2649.17 |
| Middle/Junior High School | LaPine Middle |
| Additional Parcels Y/N | false |
| Structure Type | House |
| Standard Status | Active |
| Tax Lot | 3 |
| Sewer_co_Septic_sp_Tank | true |
| Utilities_co_Cable_sp_Available | true |
| Accessory Dwelling Unit Y/N | No |
Interior Features
| Interior Amenities | Smart Lock(s),Smart Light(s),Breakfast Bar,Fiberglass Stall Shower,Granite Counters,Open Floorplan,Pantry,Primary Downstairs,Tile Shower,Vaulted Ceiling(s),WaterSense Fixture(s) |
|---|---|
| Basement | None |
| Flooring | Bamboo,Carpet,Simulated Wood,Tile |
| Fireplace Features | Living Room,Wood Burning |
| Common Walls | No Common Walls |
| Air Conditioning Y/N | true |
| Heating Y/N | true |
| Window Features | Double Pane Windows |
| Fireplace Y/N | true |
| Half Baths | 1 |
| Total Bedrooms | 3 |
| LivingAreaSource | Assessor |
| Total Baths | 3 |
| Heating-Wood | true |
| Heating-Ductless | true |
Exterior Features
| Parking Features | Attached,Driveway,Gravel |
|---|---|
| Lot Features | Adjoins Public Lands,Level,Native Plants,Wooded |
| Water Source | Private,Well |
| Inclusions | Refrigerator, D/W, Range, Microwave/Vent |
| Lot Size Area | 8.35 |
| Foundation Details | Concrete Perimeter |
| Building Area Total | 1764 |
| Lot Size Acres | 8.35 |
| Road Surface Type | Gravel |
| Horse Y/N | true |
Amenities
- Foreclosure
- Views
- Short Sale
- New Construction
- Adult 55+
- Lease To Own
- No HOA Fees
- Furnished
- Primary On Main
- Air Conditioning
- Seller Finance
- Green
- Fixer Upper
- Horse
- Golf
- Fireplace
- Deck
- Garage
- Basement
- Pool
Property vs Single Family Average in 97739
Price
Taxes
Year Built
In The Neighborhood
Reduced
La Pine
$ 413,000
- Type
- Single Family
- Size
- 1,510 SqFt
- Rooms
- 2 Beds + 1 Baths
 Ninebark Real Estate
Views
La Pine
$ 535,000
- Type
- Single Family
- Size
- 1,600 SqFt
- Rooms
- 3 Beds + 2 Baths
Village Properties
Reduced
La Pine
$ 429,000
- Type
- Single Family
- Size
- 1,488 SqFt
- Rooms
- 3 Beds + 2 Baths
Strategic Realty LLC
Reduced
La Pine
$ 459,000
- Type
- Single Family
- Size
- 768 SqFt
- Rooms
- 1 Beds + 1 Baths
Stellar Realty Northwest
Reduced
La Pine
$ 448,000
- Type
- Single Family
- Size
- 1,920 SqFt
- Rooms
- 3 Beds + 2 Baths
Bend Premier Real Estate LLC
Reduced
La Pine
$ 1,230,000
- Type
- Single Family
- Size
- 2,828 SqFt
- Rooms
- 3 Beds + 3.5 Baths
Alpine Real Estate
