
Price Reduction - Views - Primary on Main
Address
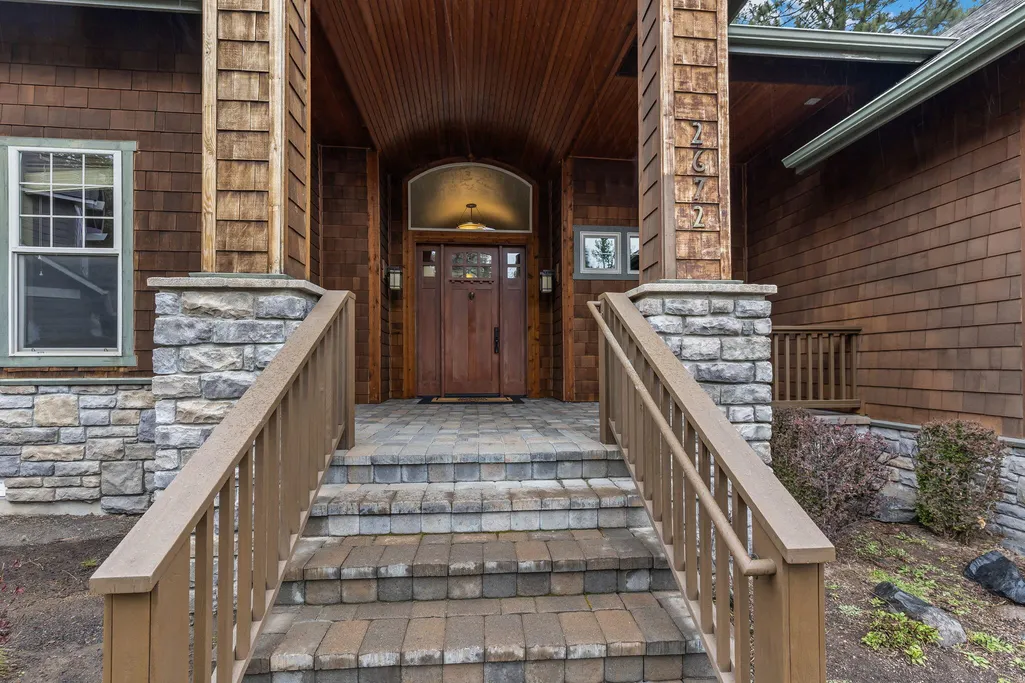
2672 Nw Brickyard Street, Bend, OR
Price
$ 1,189,284
Property Attributes
- MLS#220218163
- TypeSingle Family
- Listing Status Active
- CountyDeschutes
- CityBend
- NeighborhoodShevlin Ridge
- Zip97703
- StyleContemporary, Craftsman, Northwest, Traditional
- Year Built2006
- Taxes$ 6736
- Price$ 1,189,284
- Bedrooms3
- Full Bathrooms2
- Half Bathrooms1
- Sqr Footage2480
- Lot Size0.29 Acres
Data Source:
MLS of Central Oregon (MLSCO)
Property Description
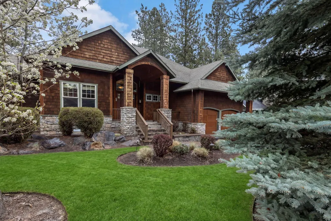
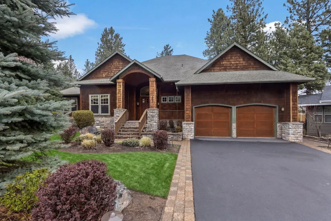
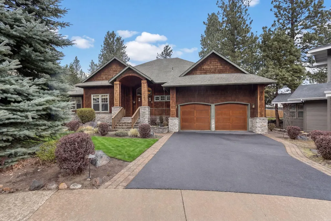
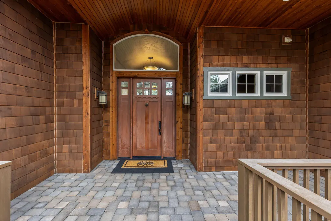
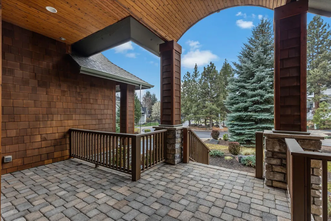
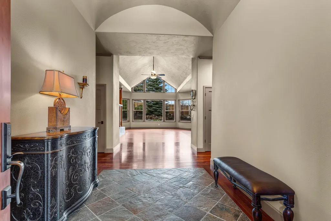
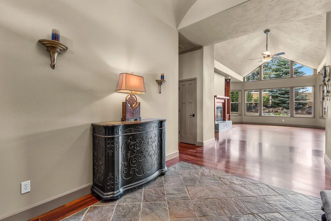
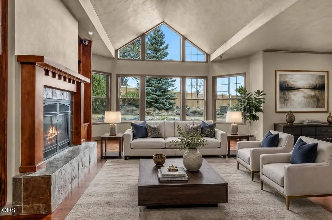
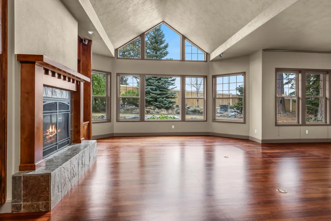
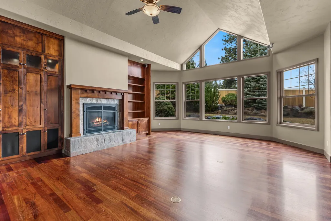
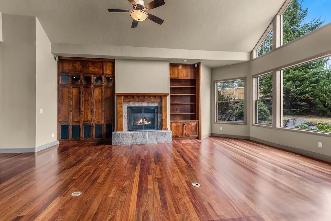
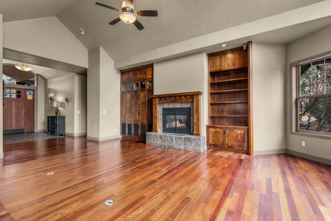
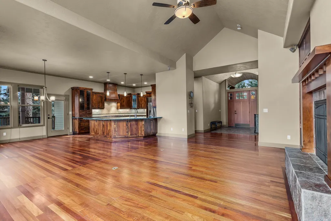
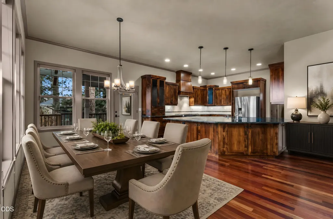
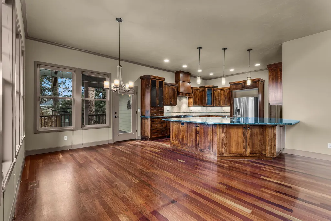
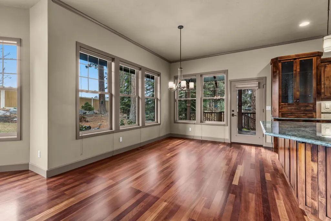
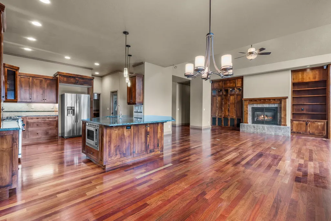
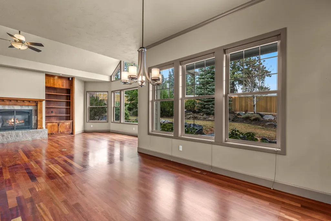
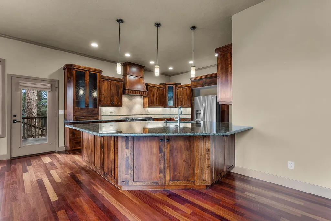
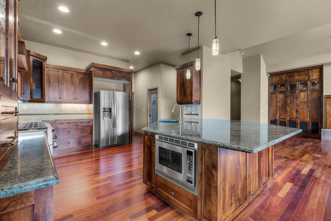
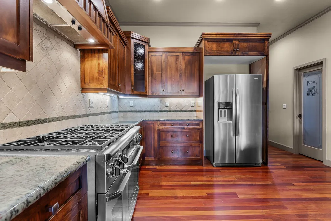
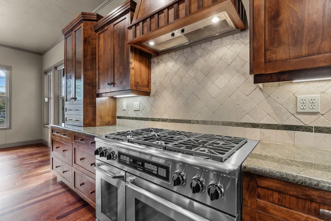
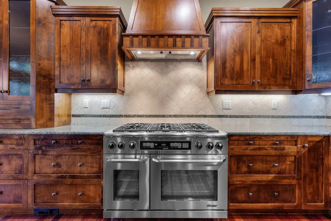
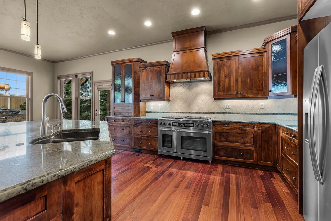
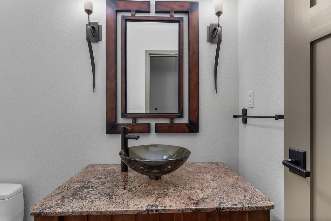
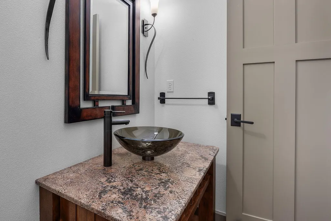
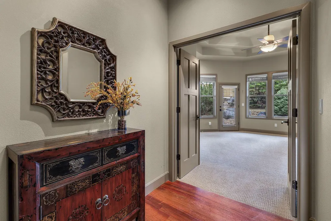
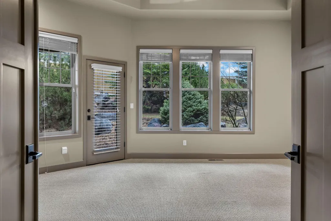
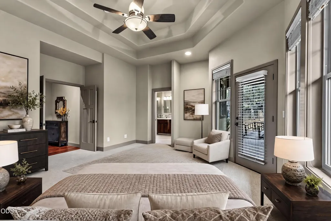
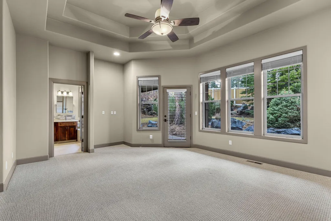
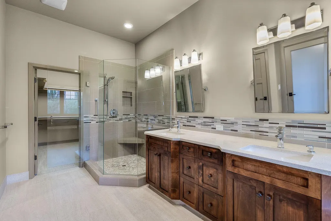
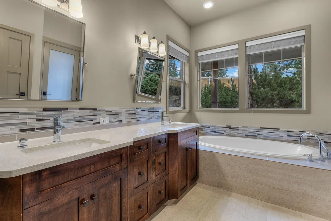
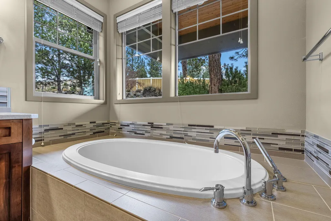
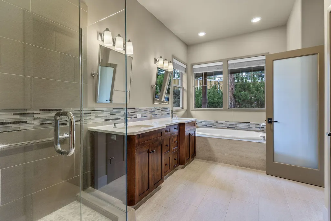
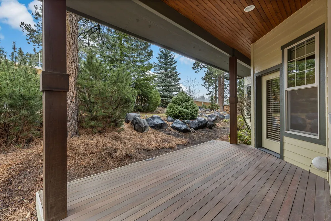
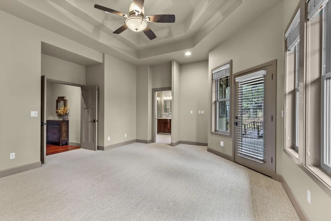
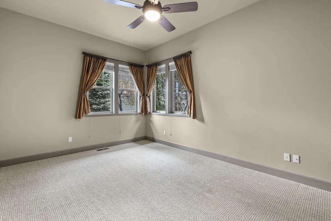
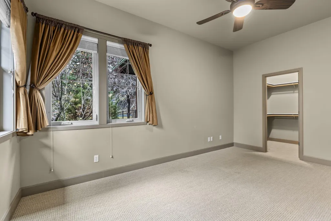
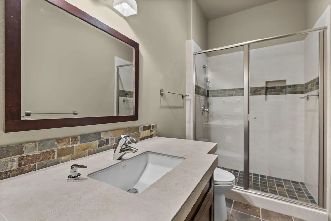
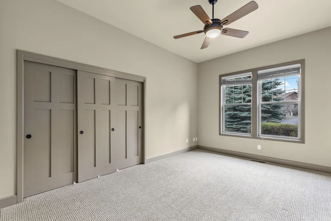
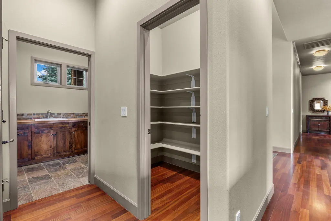
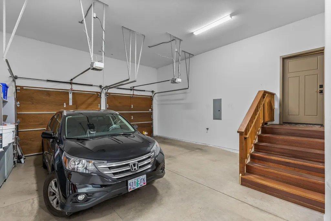
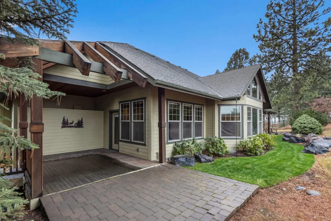
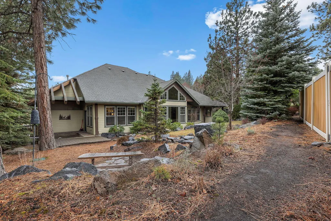
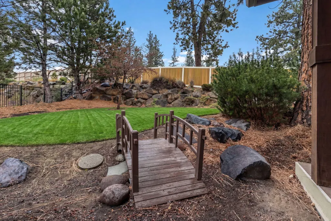
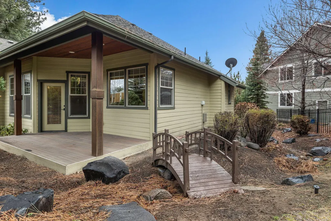
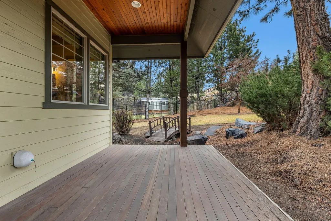
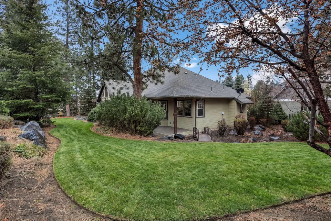
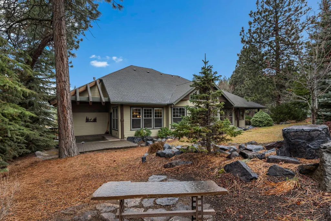
Experience elevated living in one of Bend's premier neighborhoods in this beautifully designed, one-level 2,480 SF home. Soaring vaulted and high ceilings create a bright, open feel, while refined finishes and cherry wood add warmth and style throughout. The gourmet kitchen is a chef's dream, complete with a Dacor six-burner gas range, lots of granite countertop space, and a huge island with seamless flow for entertaining to the living and dining areas, ideal for both intimate gatherings and entertaining on a grand scale.. The spacious primary suite offers a peaceful retreat, with a gorgeous bathroom and walk-in closet. The two, large additional bedrooms are ideal for guests or a home office. An extra-deep garage accommodates up to three vehicles, perfect for storage and Central Oregon toys. Outside, a stunning yard provides the ideal setting for relaxing or hosting under Bend's endless blue skies. This luxurious home blends comfort, elegance, and lifestyle in unbeatable NW.
| Elementary School | Middle School | High School |
|---|---|---|
| William E Miller Elem Elementary School | Pacific Crest Middle Middle School | Summit High High School |
| Price History | |
|---|---|
| 4/1/2026 | Listed $1,299,999 |
| 7/15/2026 | 4$1,249,999 |
| 8/30/2026 | 5$1,189,284 |
General Features
| Sewer | Public Sewer |
|---|---|
| Heating | Forced Air,Natural Gas |
| Cooling | Central Air |
| Roof | Composition |
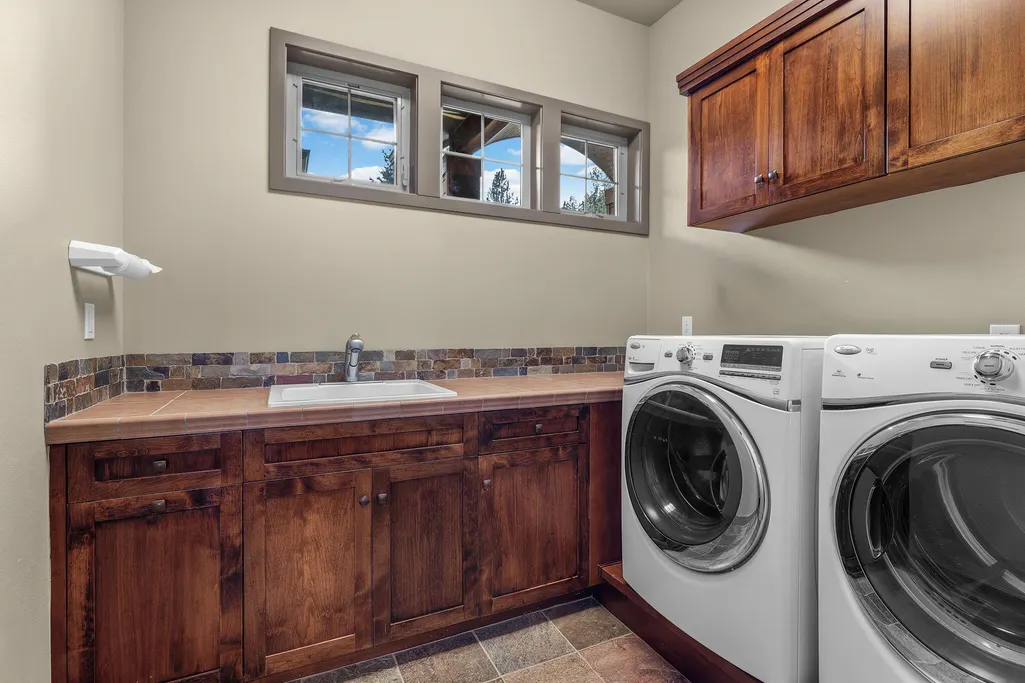
| Appliances | Dishwasher,Disposal,Double Oven,Dryer,Microwave,Range,Range Hood,Refrigerator,Washer,Water Heater |
| Garage Spaces | 2 |
| Architectural Style | Contemporary,Craftsman,Northwest,Traditional |
| Security Features | Carbon Monoxide Detector(s),Smoke Detector(s) |
| Construction Materials | Frame |
| Year Built | 2006 |
| View | Territorial |
| Levels | One |
| Property Subtype | Single Family Residence |
| Tax Year | 2025 |
| County | Deschutes |
| New Construction | false |
| Property Type | Residential |
| HOA | false |
| Attached Garage | true |
| Subdivision Name | Shevlin Ridge |
| Garage Y/N | true |
| Full Baths | 2 |
| Status | Active |
| Directions | NW Shevlin Park Dr. to west on Chardonnay to right on NW Brickyard. Home is at the end to the right. |
| High School | Summit High |
| City | Bend |
| Senior Community Y/N | false |
| Zoning Description | 101 Residential |
| Lot Size Units | Acres |
| Lot Size Square Feet | 12632.4 |
| Elementary School | William E Miller Elem |
| Tax Annual Amount | 6736.22 |
| Middle/Junior High School | Pacific Crest Middle |
| Additional Parcels Y/N | false |
| Virtual Tour | https://www.zillow.com/view-imx/8387be1a-6e67-4abf-8fb1-503978e9da70?wl=true&setAttribution=mls&initialViewType=pano |
| Structure Type | House |
| Standard Status | Active |
| Tax Lot | 28 |
| Sewer_co_Public_sp_Sewer | true |
| Utilities_co_Cable_sp_Connected | true |
| Accessory Dwelling Unit Y/N | No |
Interior Features
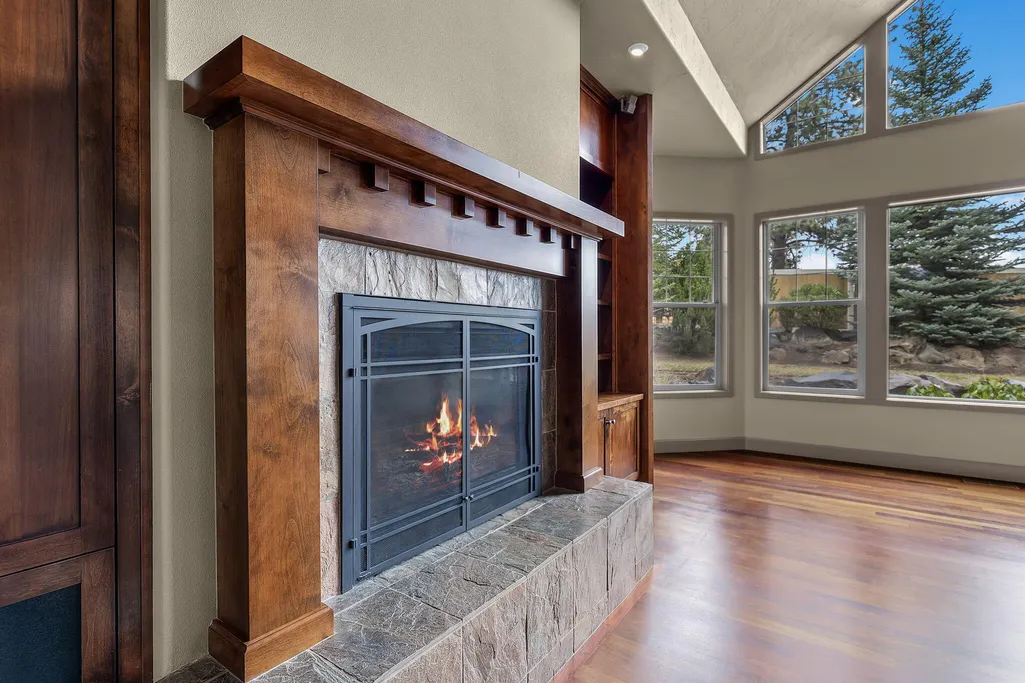
| Interior Amenities | Built-in Features,Ceiling Fan(s),Central Vacuum,Double Vanity,Enclosed Toilet(s),Granite Counters,In-Law Floorplan,Kitchen Island,Linen Closet,Open Floorplan,Primary Downstairs,Shower/Tub Combo,Tile Shower,Vaulted Ceiling(s),Walk-In Closet(s) |
|---|---|
| Basement | None |
| Flooring | Carpet,Hardwood,Stone,Tile |
| Fireplace Features | Gas,Great Room |
| Common Walls | No Common Walls |
| Air Conditioning Y/N | true |
| Heating Y/N | true |
| Window Features | Double Pane Windows,Vinyl Frames |
| Fireplace Y/N | true |
| Half Baths | 1 |
| Total Bedrooms | 3 |
| LivingAreaSource | Assessor |
| Total Baths | 3 |
| Heating-Forced Air | true |
| Heating-Natural Gas | true |
Exterior Features
| Parking Features | Asphalt,Attached,Driveway,Garage Door Opener,Tandem,Workshop in Garage |
|---|---|
| Lot Features | Fenced,Landscaped,Sprinkler Timer(s),Sprinklers In Front,Sprinklers In Rear,Water Feature |
| Water Source | Public |
| Lot Size Area | 0.29 |
| Foundation Details | Stemwall |
| Building Area Total | 2480 |
| Lot Size Acres | 0.29 |
| Road Surface Type | Paved |
| Horse Y/N | false |
Amenities
- Foreclosure
- Views
- Short Sale
- New Construction
- Adult 55+
- Lease To Own
- No HOA Fees
- Furnished
- Primary On Main
- Air Conditioning
- Seller Finance
- Green
- Fixer Upper
- Horse
- Golf
- Fireplace
- Deck
- Garage
- Basement
- Pool
Property vs Single Family Average in 97703
Price
Taxes
Year Built

