
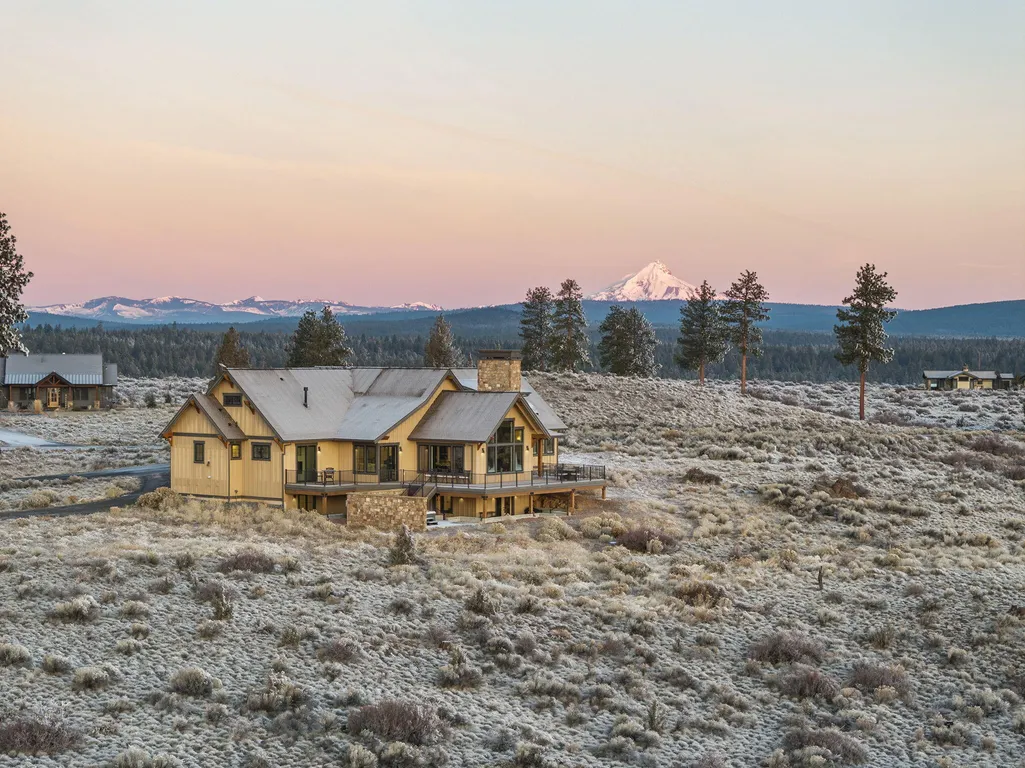
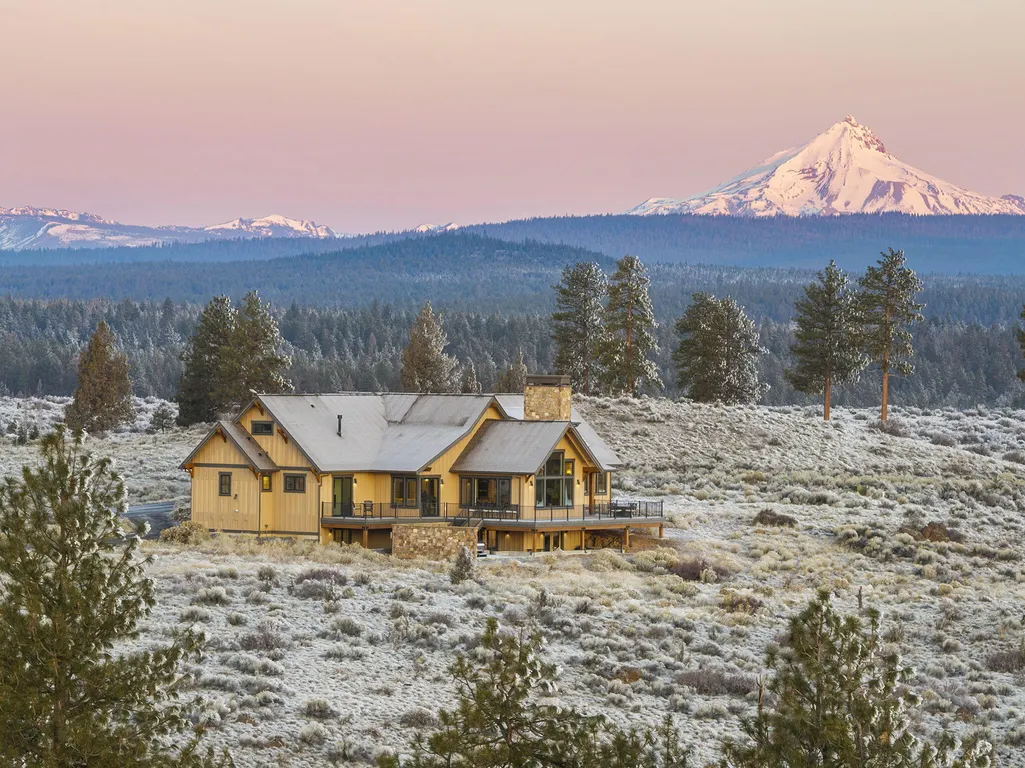
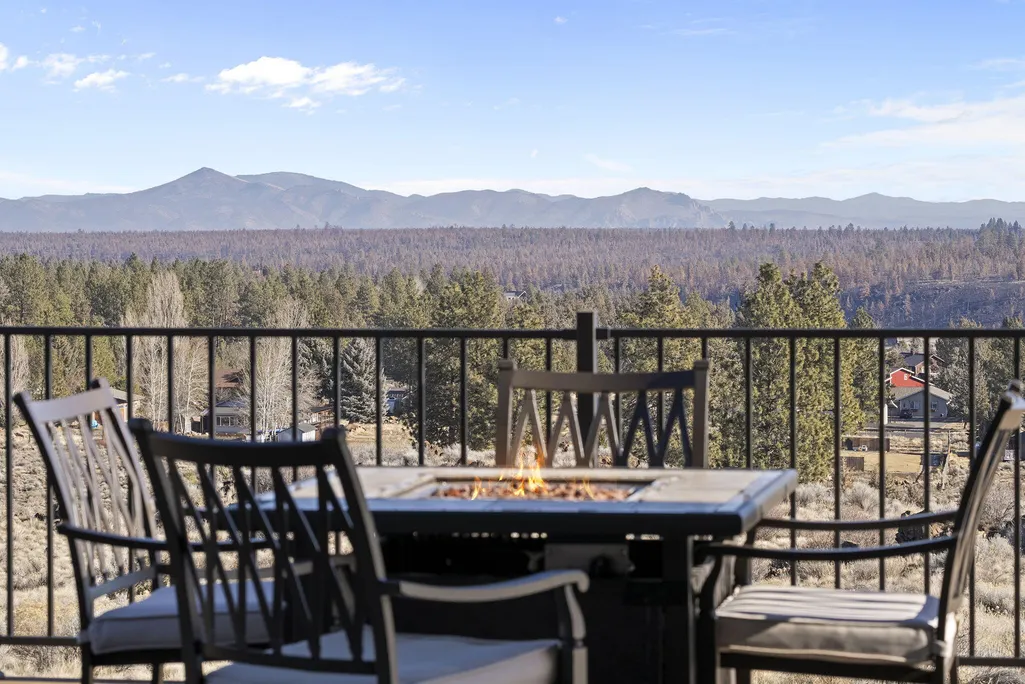
Views - Primary on Main
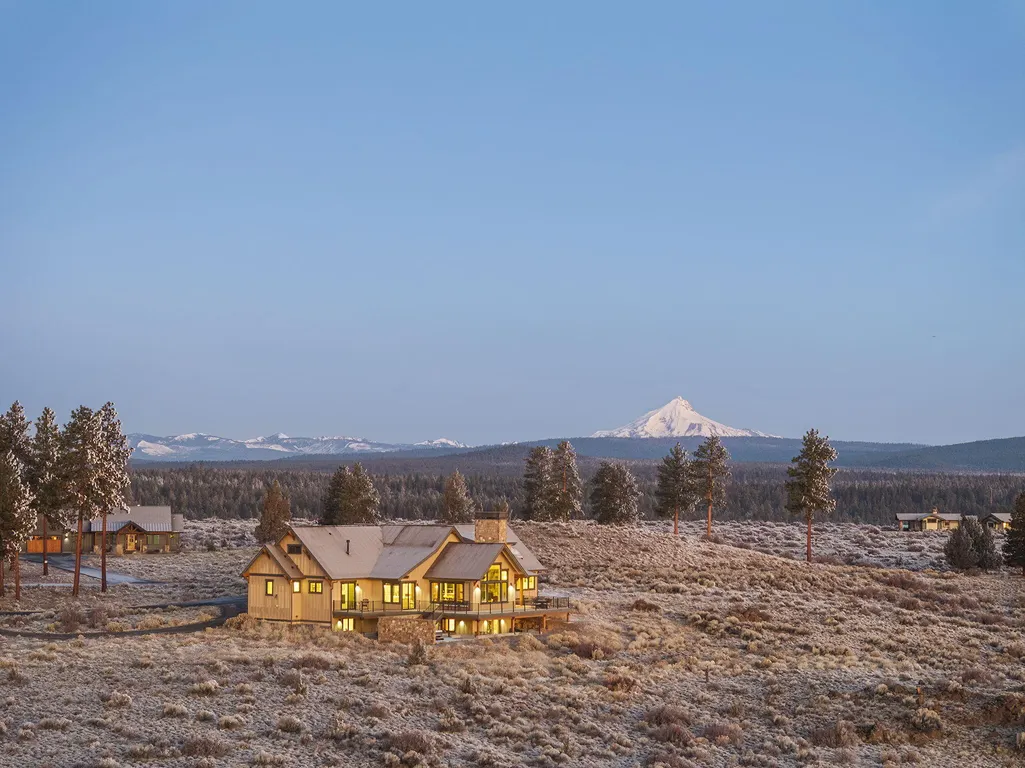
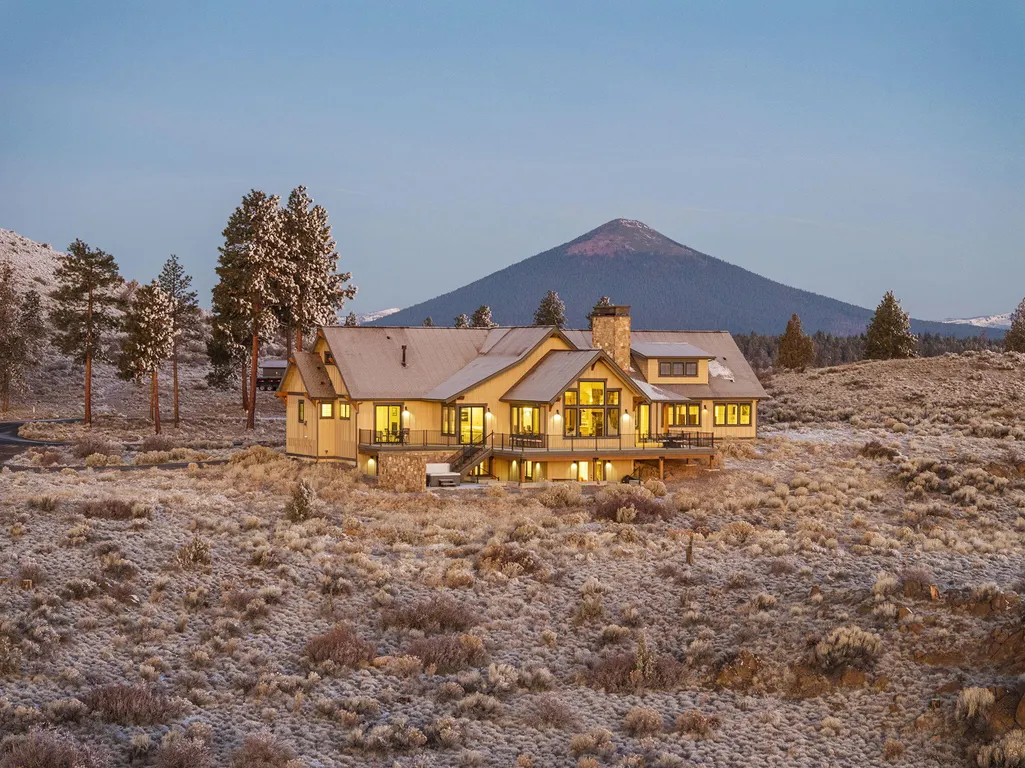
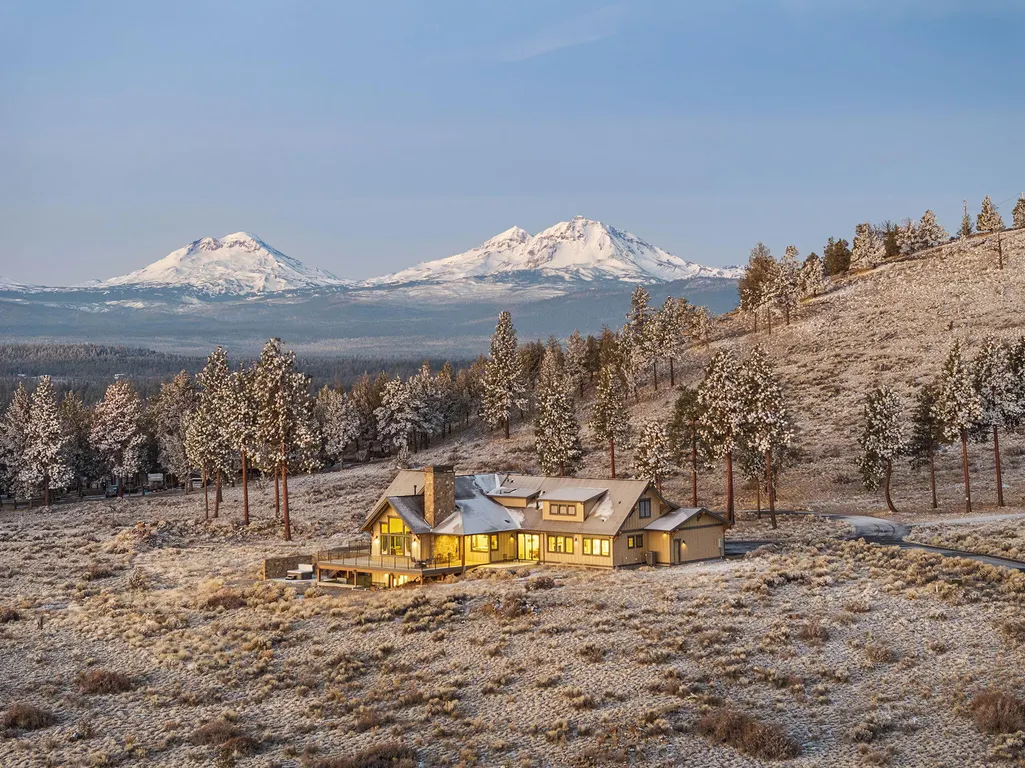
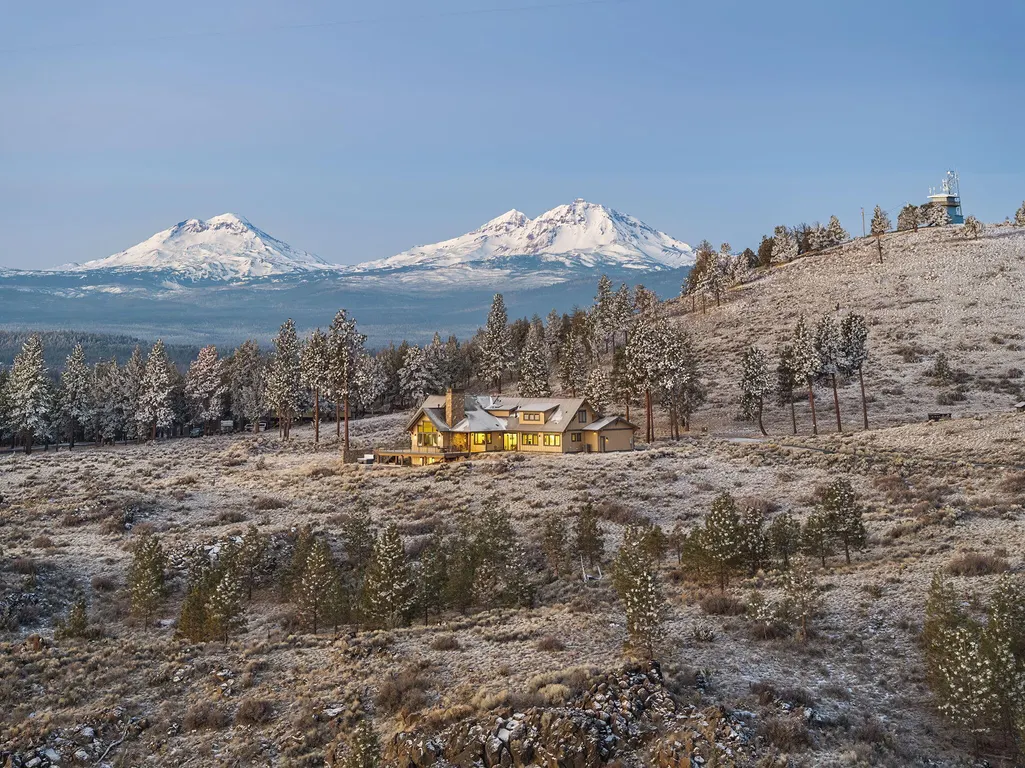

Address
70030 Annies Drive, Sisters, OR
Price
$ 2,700,000
Property Attributes
- MLS#220214444
- TypeSingle Family
- Listing Status Active
- CountyDeschutes
- CitySisters
- AreaNot Applicable
- NeighborhoodEast Butte
- Zip97759
- StyleCraftsman, Northwest
- Year Built2022
- Taxes$ 10621
- Price$ 2,700,000
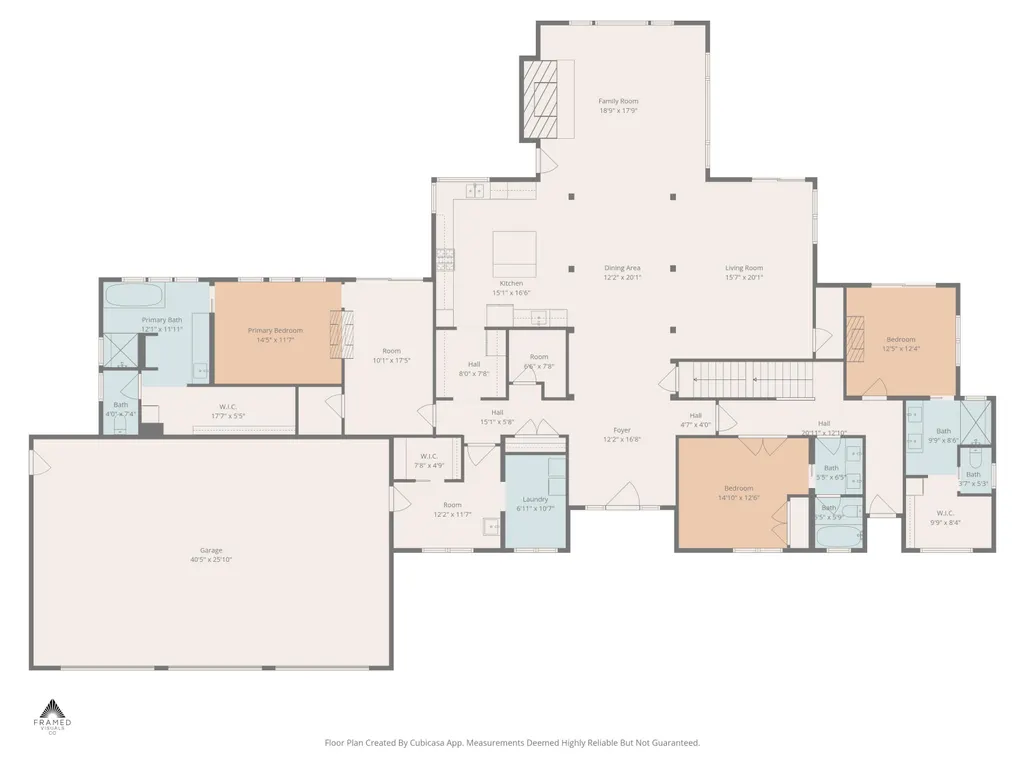
- Bedrooms5
- Full Bathrooms5
- Half Bathrooms1
- Sqr Footage6146
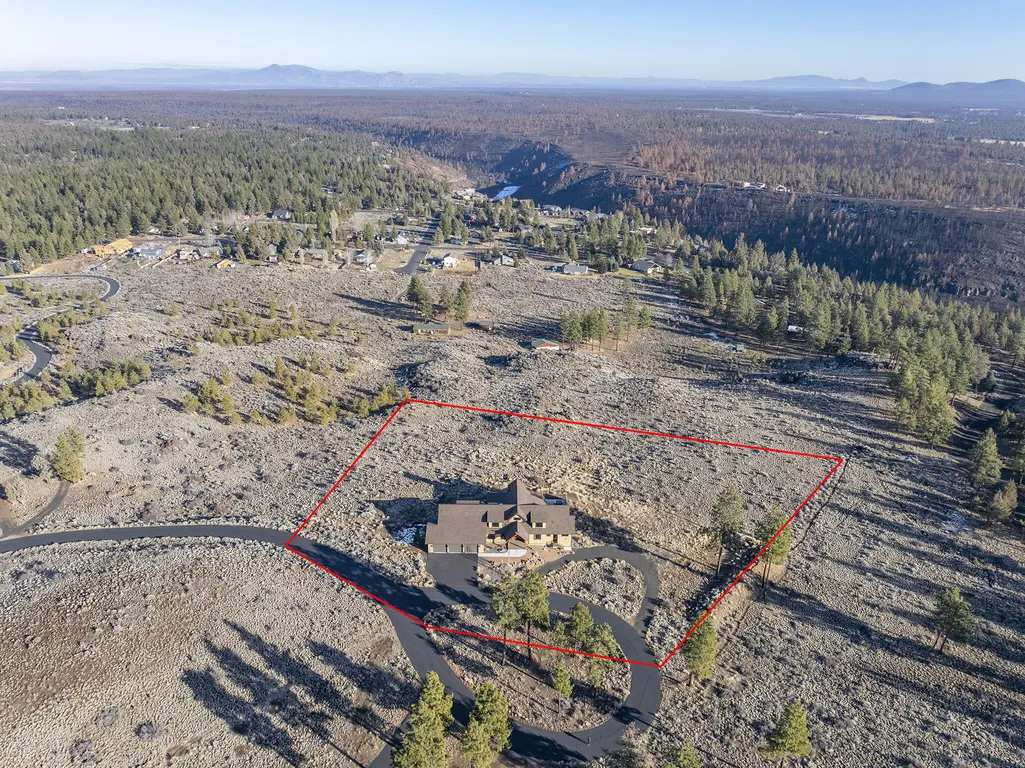
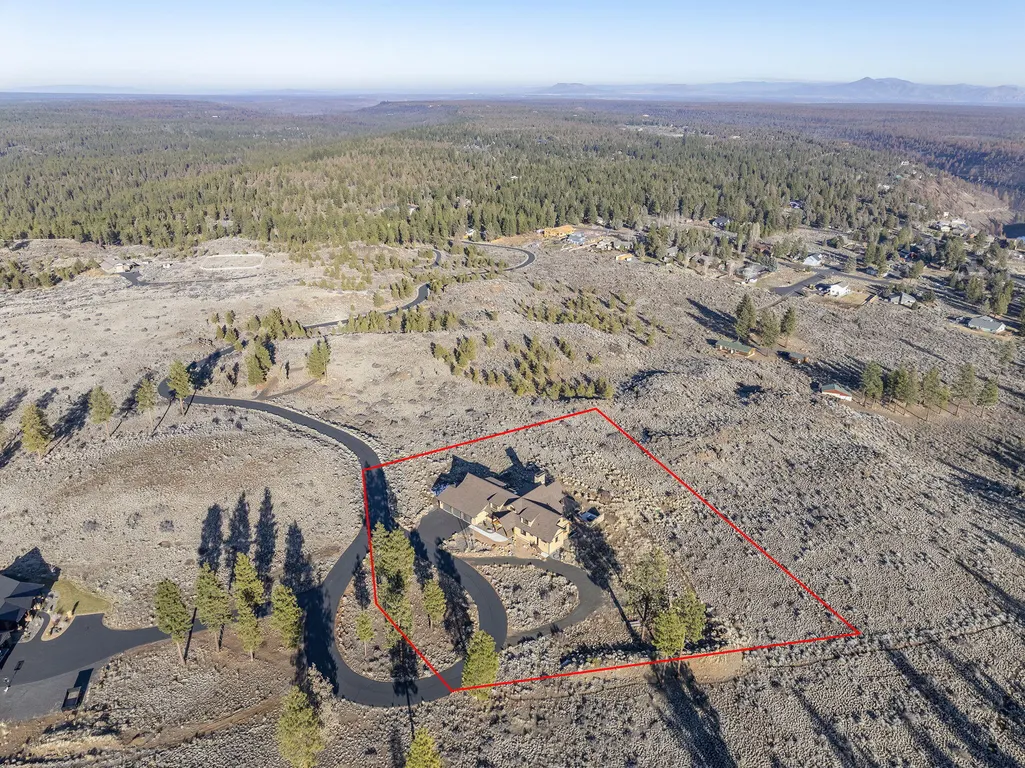
- Lot Size2 Acres
Data Source:
MLS of Central Oregon (MLSCO)
Property Description
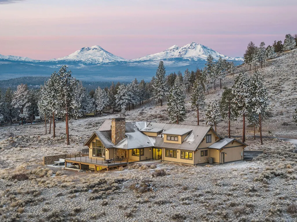
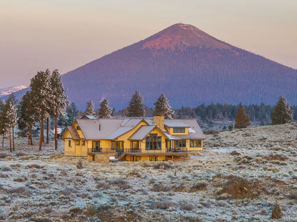
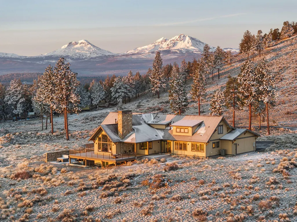
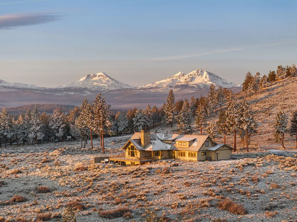
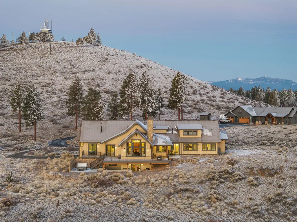
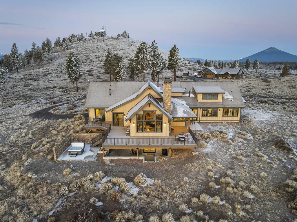
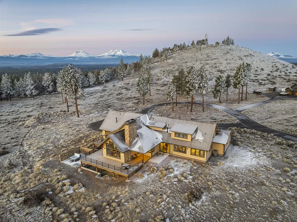
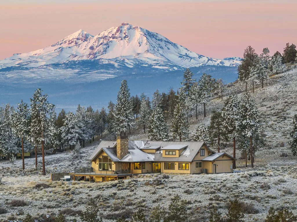
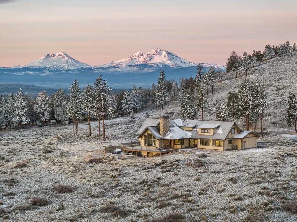
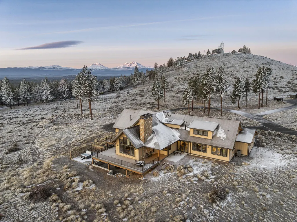
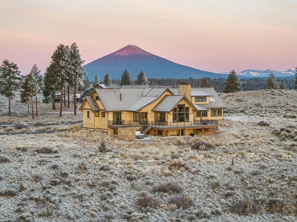
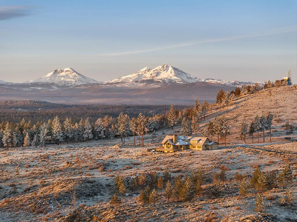
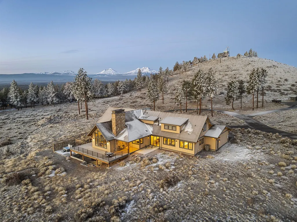
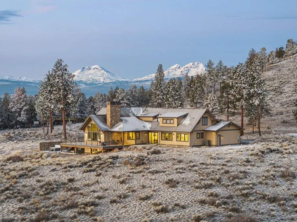
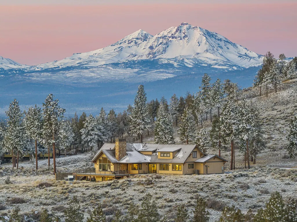
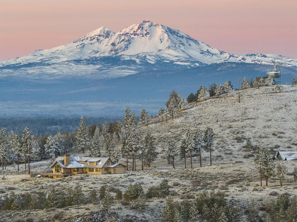
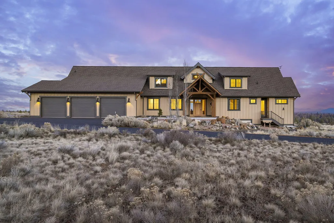
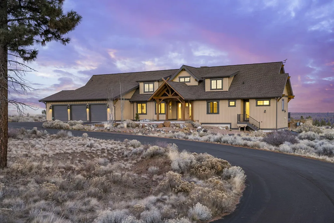
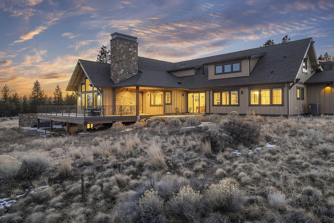
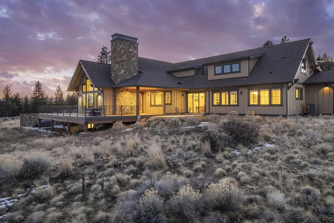
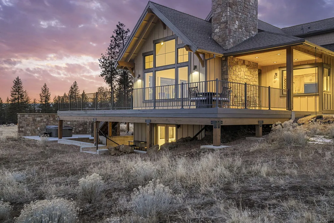
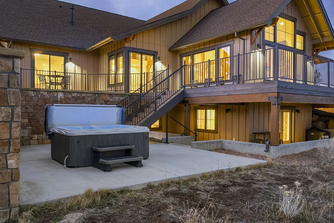
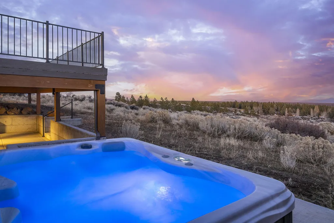
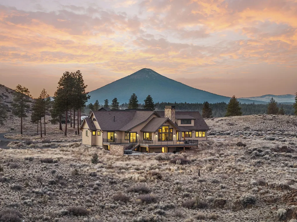
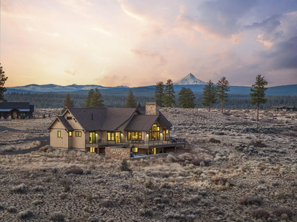
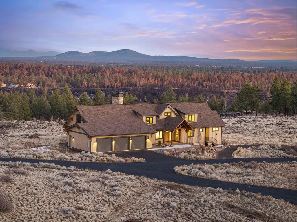
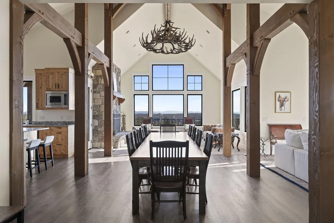
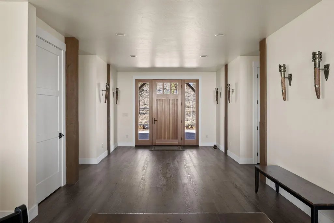
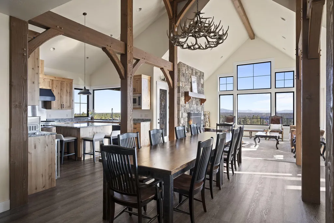
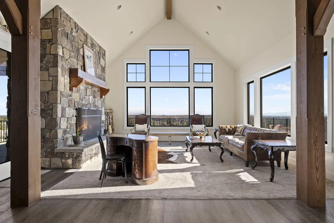
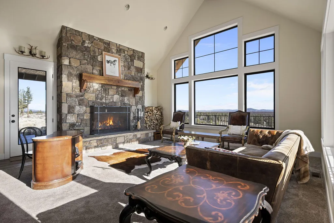
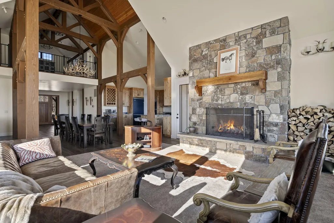
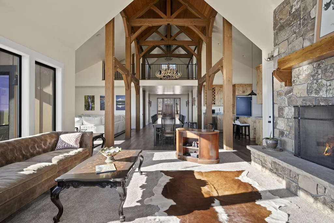
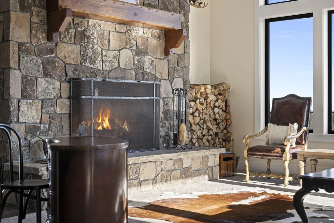
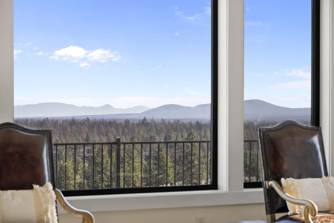
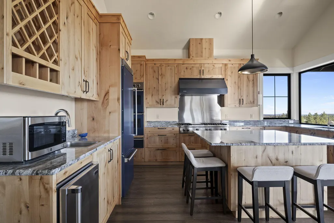
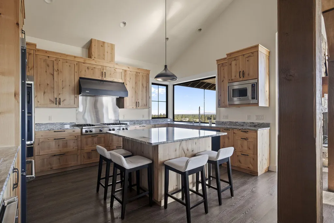
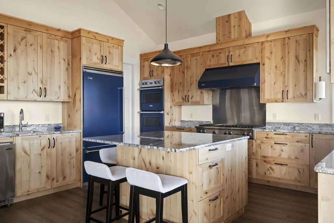
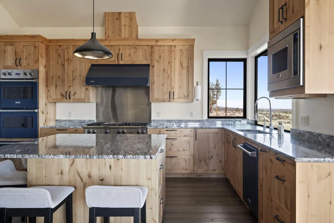
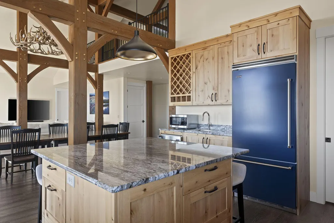
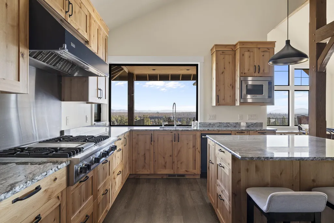
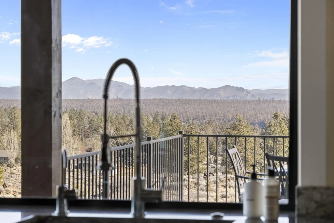
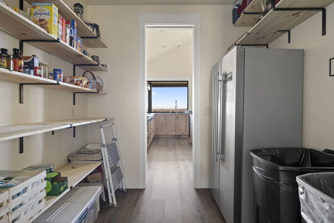
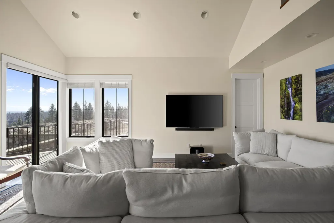
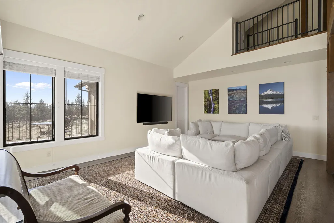
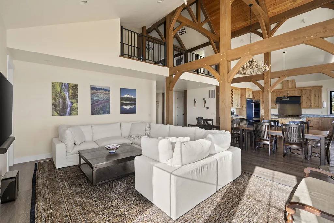
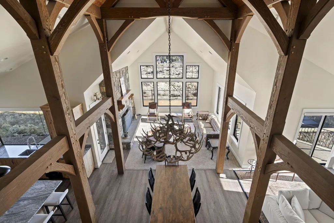
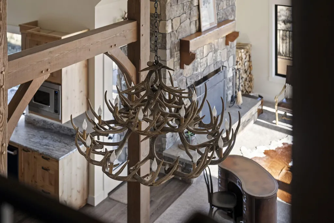
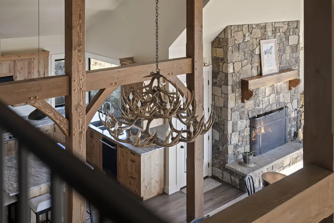
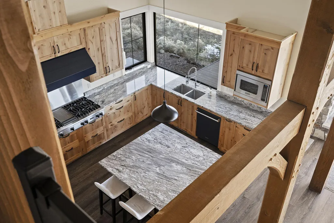
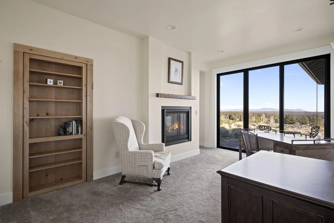
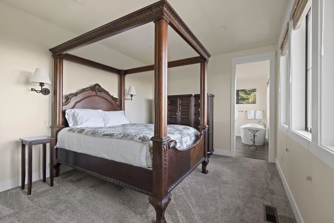
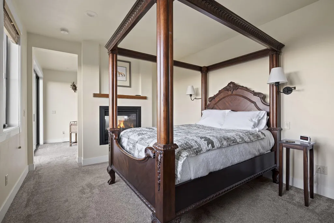
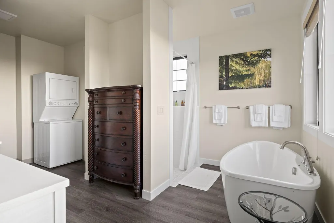
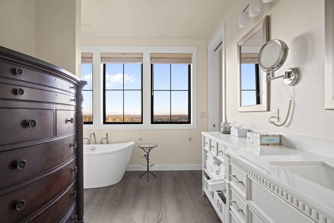
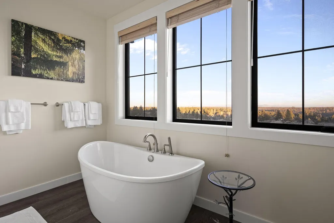
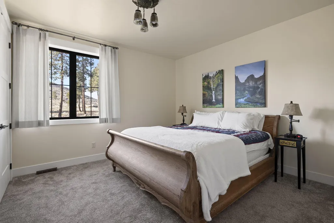
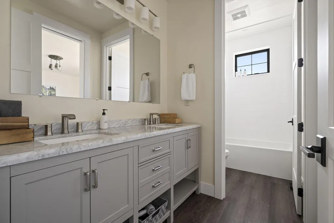
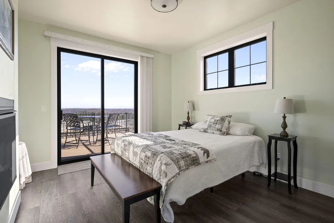
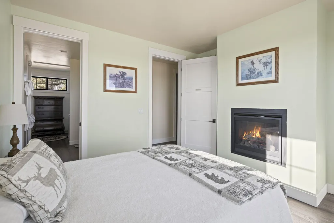
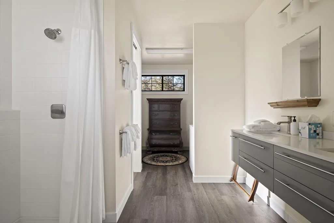
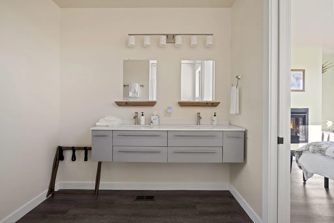
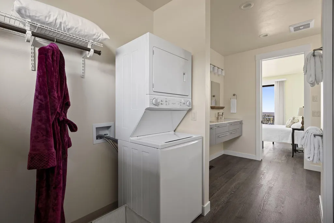
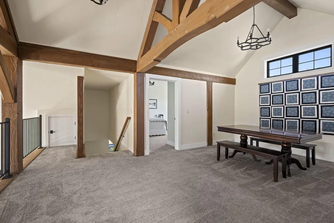
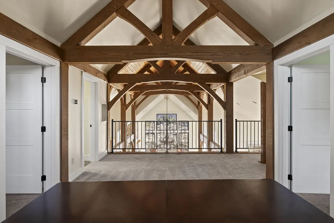
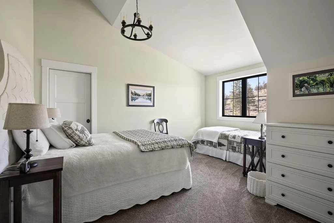
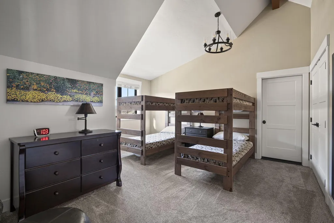
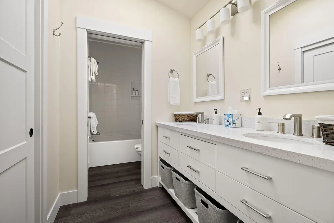
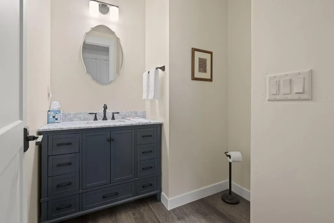
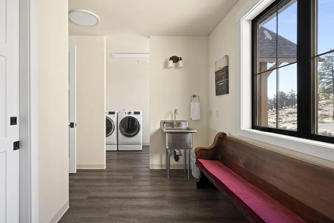
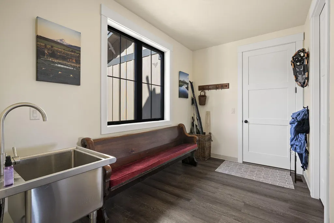
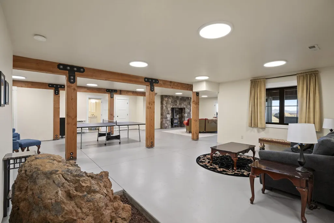
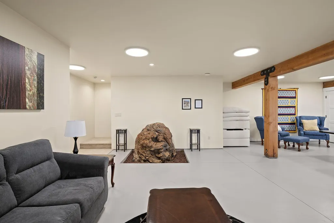
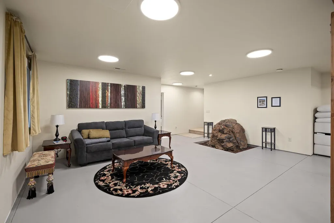
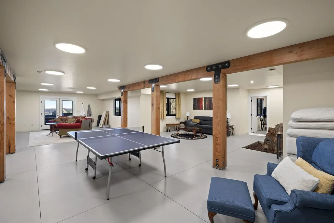
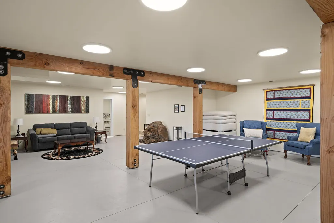
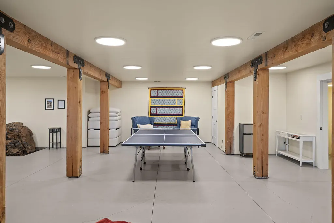
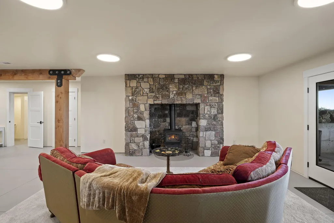
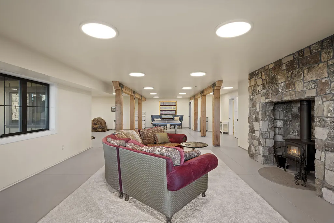
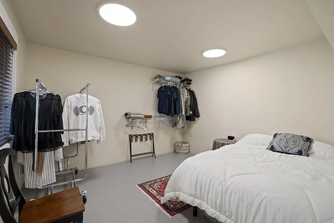
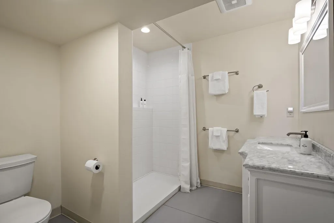
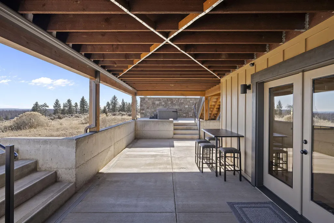
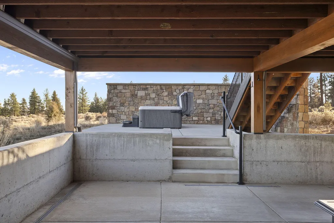
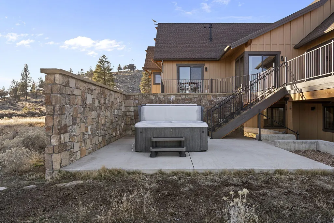
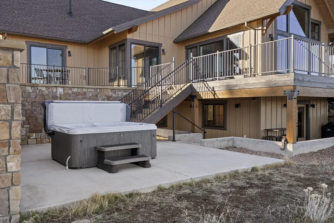
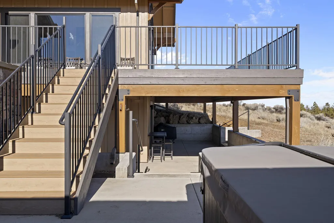
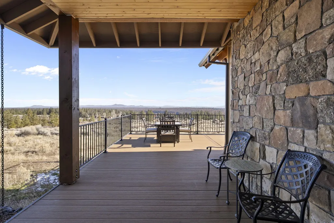
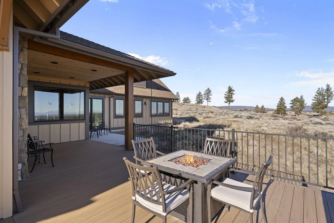
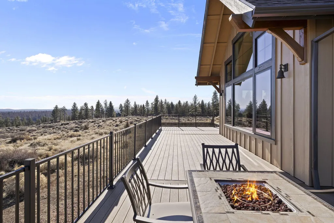
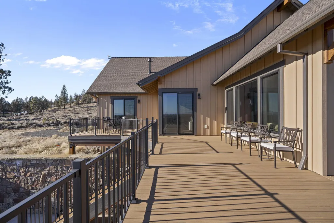
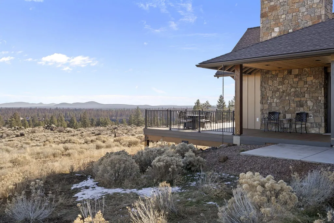
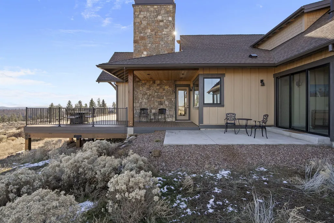
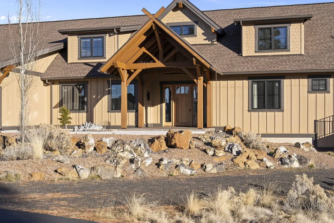
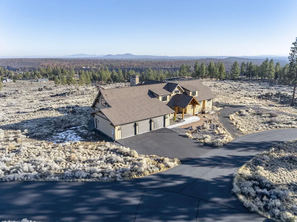
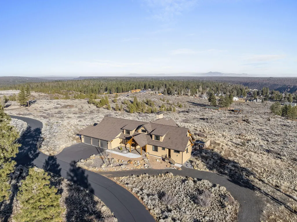
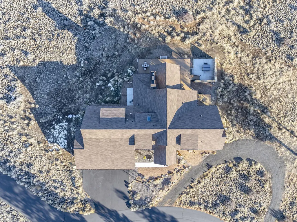
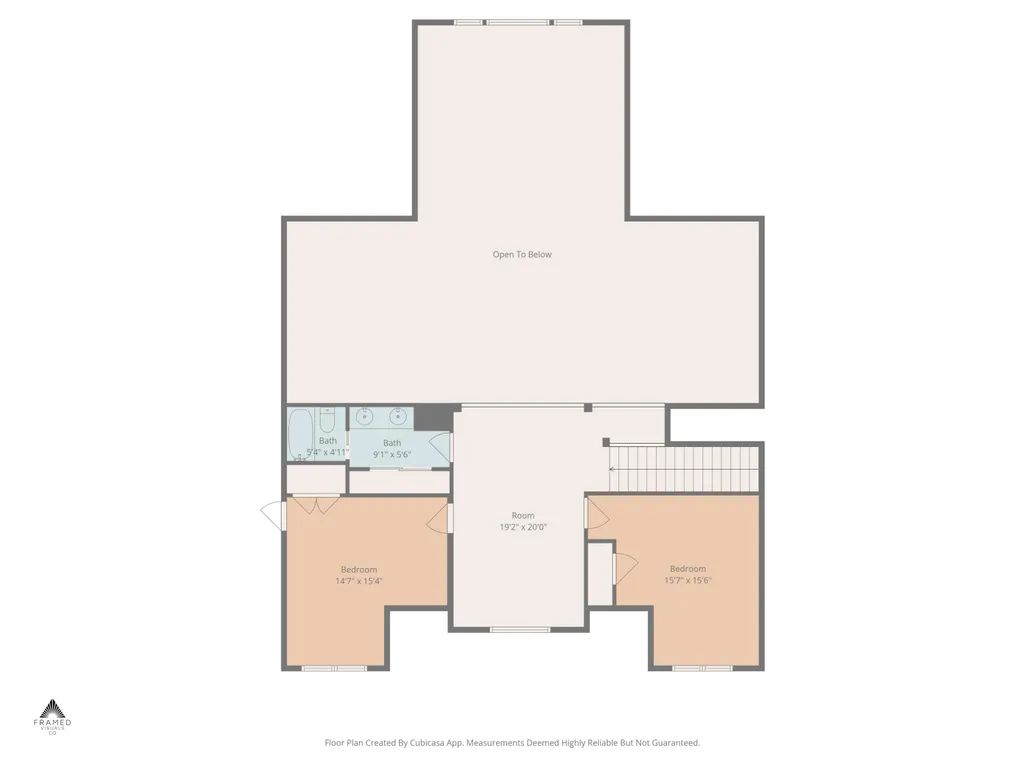
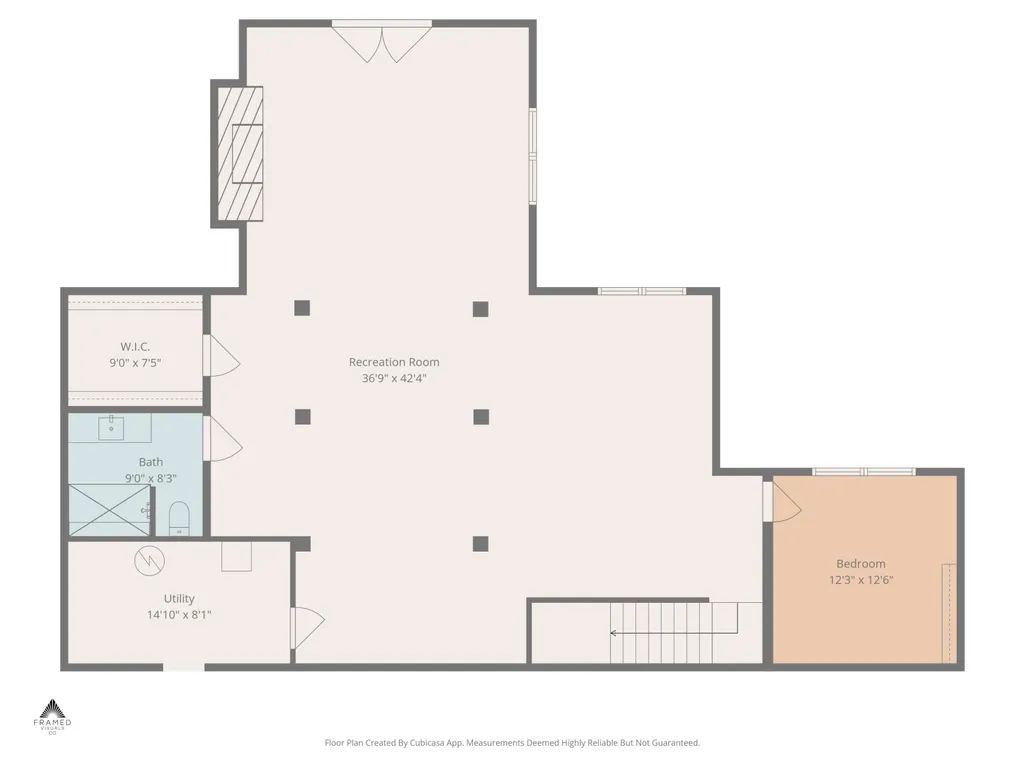
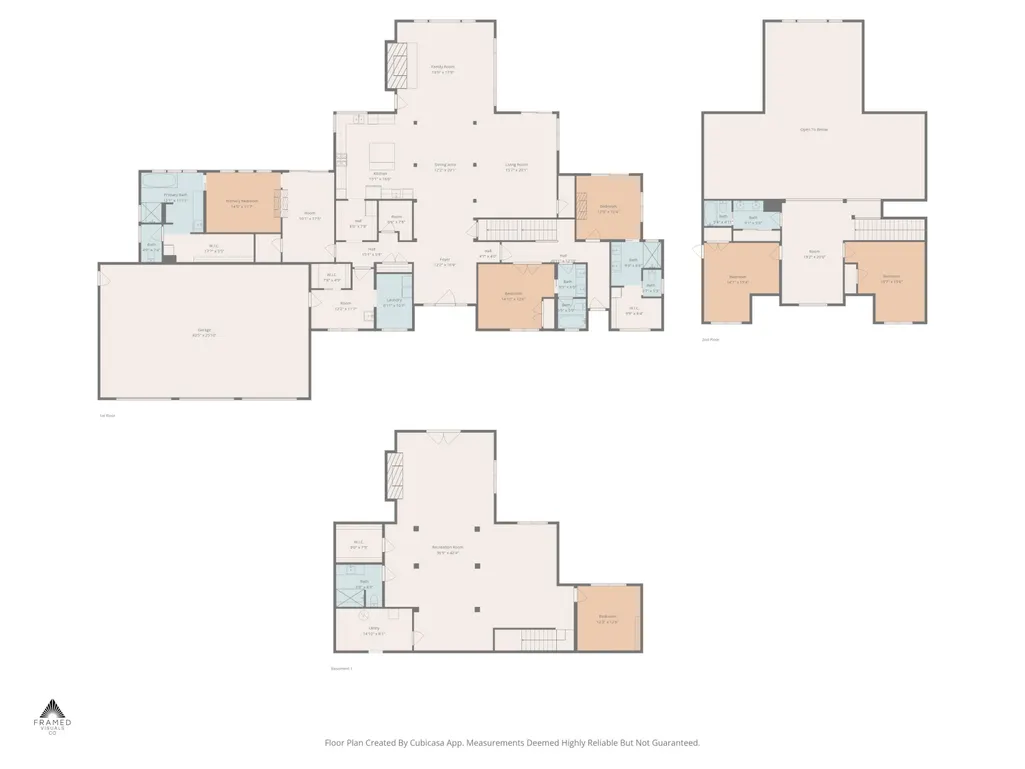
Thoughtfully crafted custom home set on a private 2-acre parcel. Ten homesites within an 110-acre wildlife preserve, showcasing sweeping panoramic views of the high desert and the Blue Mountains. A striking Timber-Framed entry opens to a grand great room with soaring cathedral trusses. The gourmet kitchen blends elegance and function with an oversized island, granite countertops, knotty alder cabinetry, and Viking 5 Series appliances. The main level offers three luxurious en-suite bedrooms, two with propane fireplaces, private deck access, and dedicated w&d. Upstairs the loft overlooks the great room, accompanied by two add'l bedrooms, and a full bath. The walk-out lower level includes a wood-burning stove, full bath, flex space, sleeping room, and access to a covered patio with private hot tub. Wraparound deck, three-car garage with EV receptacle, native defensible landscaping. Ideal for Corporate Retreats, STR permit in place. Walk-out basement ideal for ADU.
| Elementary School | Middle School | High School |
|---|---|---|
| Sisters Elem Elementary School | Sisters Middle Middle School | Sisters High High School |
| Price History | |
|---|---|
| 1/29/2026 | Listed $2,700,000 |
General Features
| Sewer | Alternative Treatment Tech System,Septic Tank,Standard Leach Field |
|---|---|
| Heating | Fireplace(s),Forced Air,Heat Pump,Wood,Zoned |
| Cooling | Heat Pump,Whole House Fan,Zoned |
| Roof | Composition |
| Appliances | Dishwasher,Disposal,Double Oven,Dryer,Microwave,Range,Range Hood,Refrigerator,Tankless Water Heater,Washer,Water Heater,Wine Refrigerator,Other |
| HOA Fee | 95.48 |
| Garage Spaces | 3 |
| Architectural Style | Craftsman,Northwest |
| Security Features | Carbon Monoxide Detector(s),Security System Leased,Smoke Detector(s),Other |
| Construction Materials | Frame |
| Year Built | 2022 |
| View | Mountain(s),Panoramic,Territorial |
| Levels | Three Or More |
| Property Subtype | Single Family Residence |
| Tax Year | 2025 |
| Community Features | Short Term Rentals Allowed |
| Assoc Fee Paid Per | Monthly |
| County | Deschutes |
| New Construction | false |
| Property Type | Residential |
| Association Amenities | Snow Removal |
| HOA | true |
| Attached Garage | true |
| Subdivision Name | East Butte |
| Garage Y/N | true |
| Full Baths | 5 |
| Status | Active |
| Directions | Camp Polk to Wilt, right on Buffalo, 2nd right is Annies Drive, follow all the way up, sign on property. |
| High School | Sisters High |
| City | Sisters |
| Senior Community Y/N | false |
| Zoning Description | RR10, DR, WA |
| Lot Size Units | Acres |
| Lot Size Square Feet | 87120 |
| Elementary School | Sisters Elem |
| Tax Annual Amount | 10621.6 |
| Middle/Junior High School | Sisters Middle |
| Additional Parcels Y/N | false |
| Virtual Tour | https://www.zillow.com/view-imx/ba7acf5d-03ca-43ae-bdde-2088ed4455b6?wl=true&setAttribution=mls&initialViewType=pano |
| Structure Type | House |
| Builder Name | Michael Baumgartner |
| Standard Status | Active |
| Tax Lot | 3 |
| Sewer_co_Septic_sp_Tank | true |
| Utilities_co_Cable_sp_Connected | true |
| Accessory Dwelling Unit Y/N | No |
Interior Features
| Interior Amenities | Breakfast Bar,Central Vacuum,Double Vanity,Enclosed Toilet(s),Granite Counters,In-Law Floorplan,Kitchen Island,Laminate Counters,Linen Closet,Open Floorplan,Pantry,Primary Downstairs,Shower/Tub Combo,Smart Thermostat,Spa/Hot Tub,Vaulted Ceiling(s),Walk-In Closet(s),Wet Bar |
|---|---|
| Basement | Daylight,Exterior Entry,Finished |
| Flooring | Carpet,Vinyl |
| Fireplace Features | Great Room,Primary Bedroom,Propane,Wood Burning |
| Common Walls | No Common Walls |
| Air Conditioning Y/N | true |
| Heating Y/N | true |
| Window Features | Double Pane Windows,Vinyl Frames |
| Fireplace Y/N | true |
| Half Baths | 1 |
| Total Bedrooms | 5 |
| LivingAreaSource | Assessor |
| Total Baths | 6 |
| Heating-Wood | true |
| Heating-Heat Pump | true |
| Heating-Forced Air | true |
Exterior Features
| Exterior Amenities | Courtyard,Fire Pit,Spa/Hot Tub |
|---|---|
| Parking Features | Asphalt,Attached,Driveway,Electric Vehicle Charging Station(s),Garage Door Opener,Other |
| Lot Features | Landscaped,Native Plants,Smart Irrigation,Sprinkler Timer(s),Sprinklers In Front,Sprinklers In Rear |
| Water Source | Private,Well |
| Inclusions | Refrigerator, beverage fridge, (3) W&D, fridge in Pantry, Starlink Dish |
| Lot Size Area | 2 |
| Foundation Details | Concrete Perimeter,Slab |
| Building Area Total | 6146 |
| Lot Size Acres | 2 |
| Road Surface Type | Paved |
| Road Frontage Type | Shared Access |
| Horse Y/N | false |
| Irrigation Water Rights Y/N | false |
Amenities
- Foreclosure
- Views
- Short Sale
- New Construction
- Adult 55+
- Lease To Own
- No HOA Fees
- Furnished
- Primary On Main
- Air Conditioning
- Seller Finance
- Green
- Fixer Upper
- Horse
- Golf
- Fireplace
- Deck
- Garage
- Basement
- Pool
Property vs Single Family Average in 97759
Price
Taxes
Year Built

